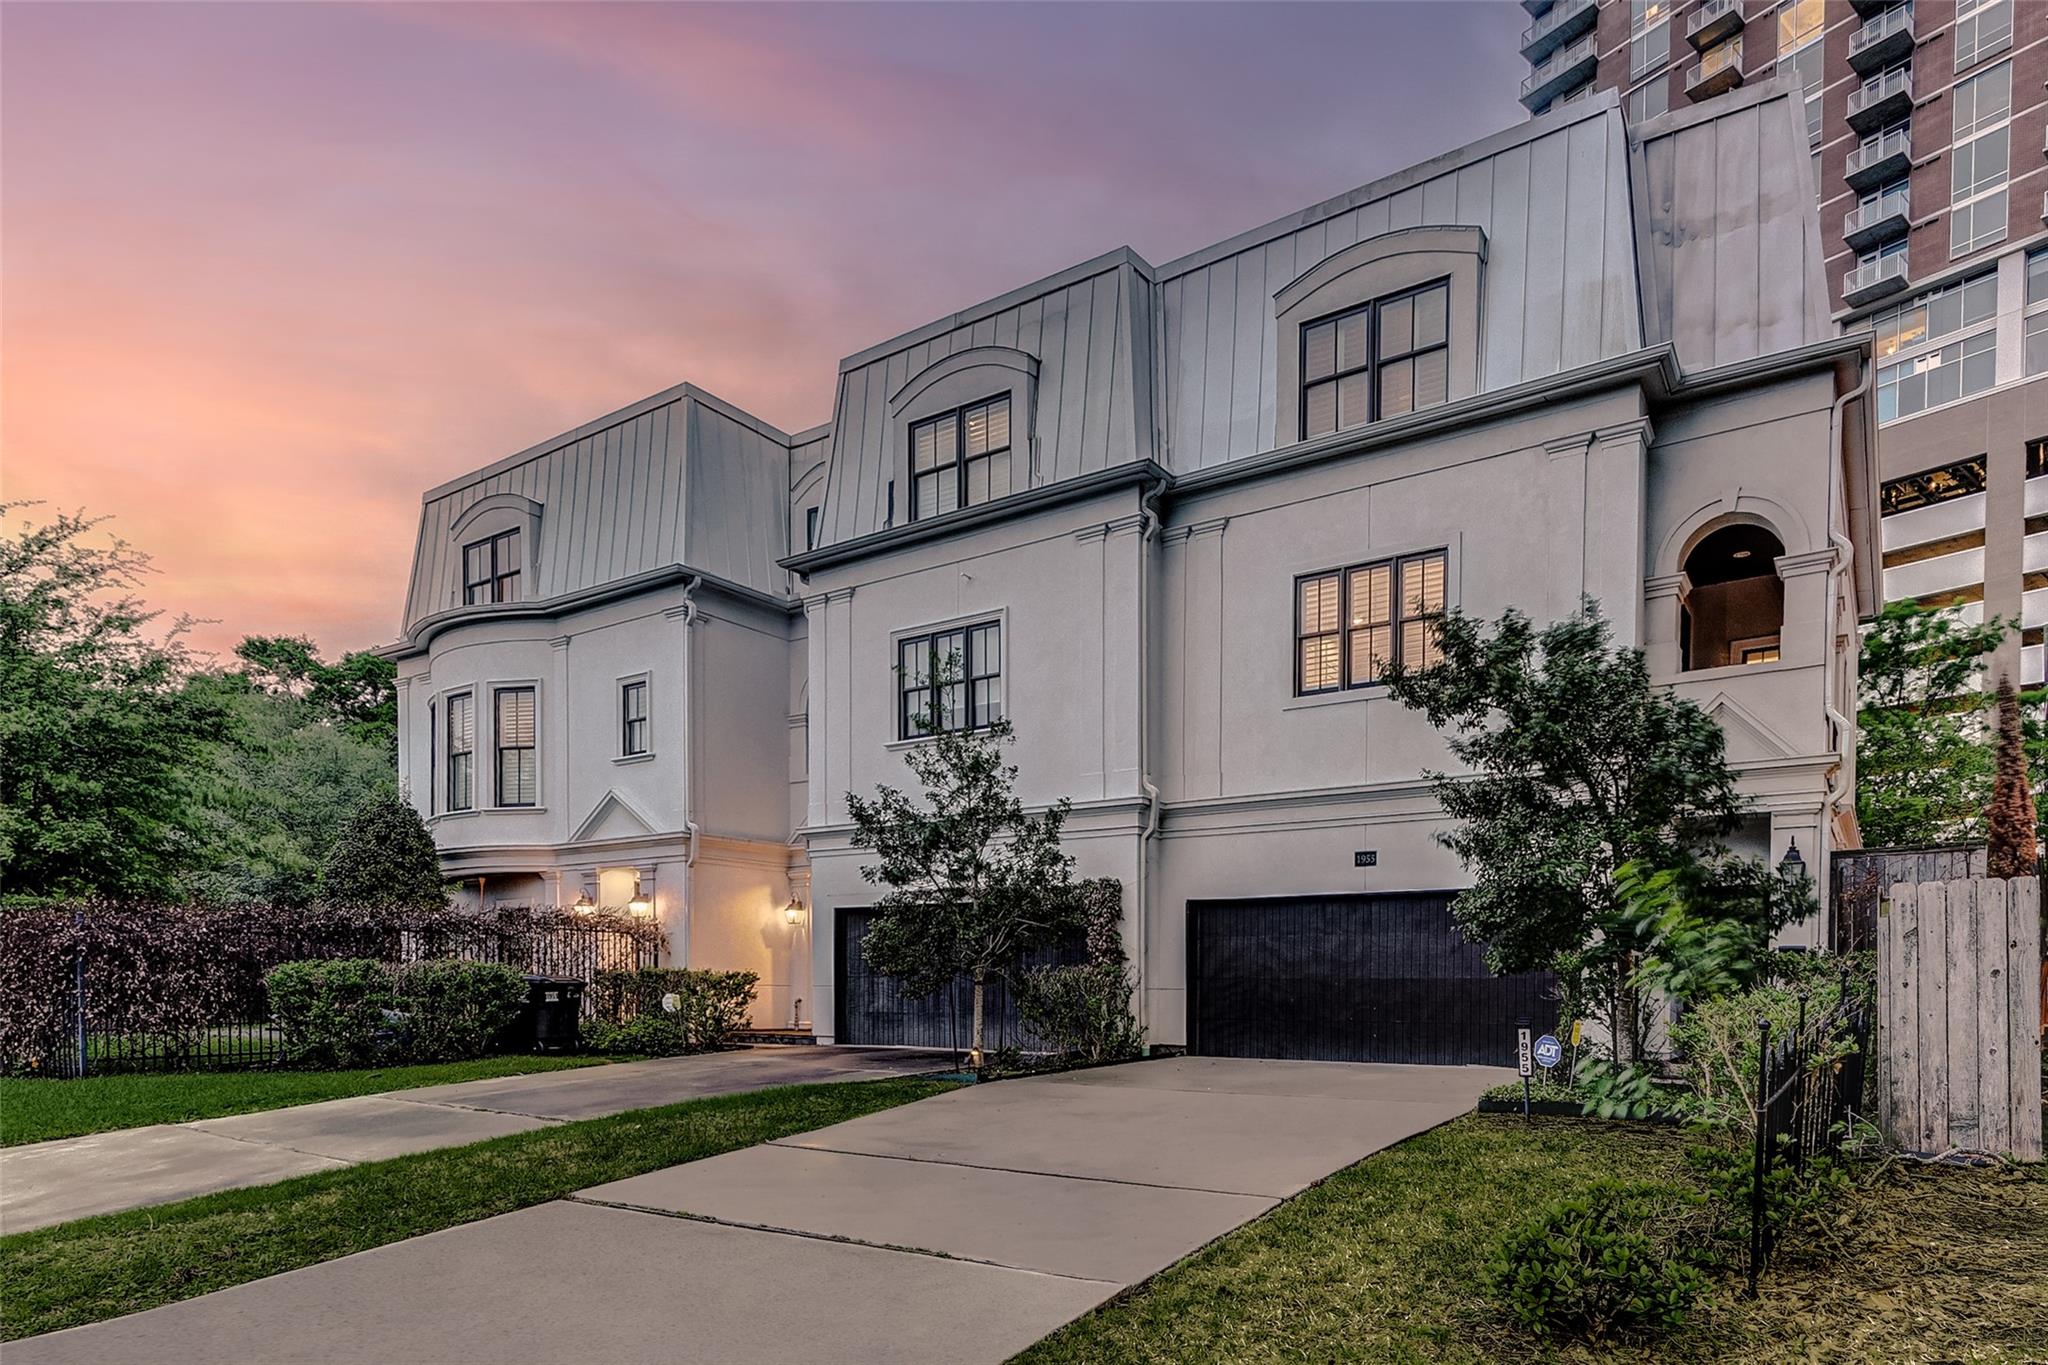
Gray multi-story home with a mansard-style roof, arched entry, and wide driveway at dusk.
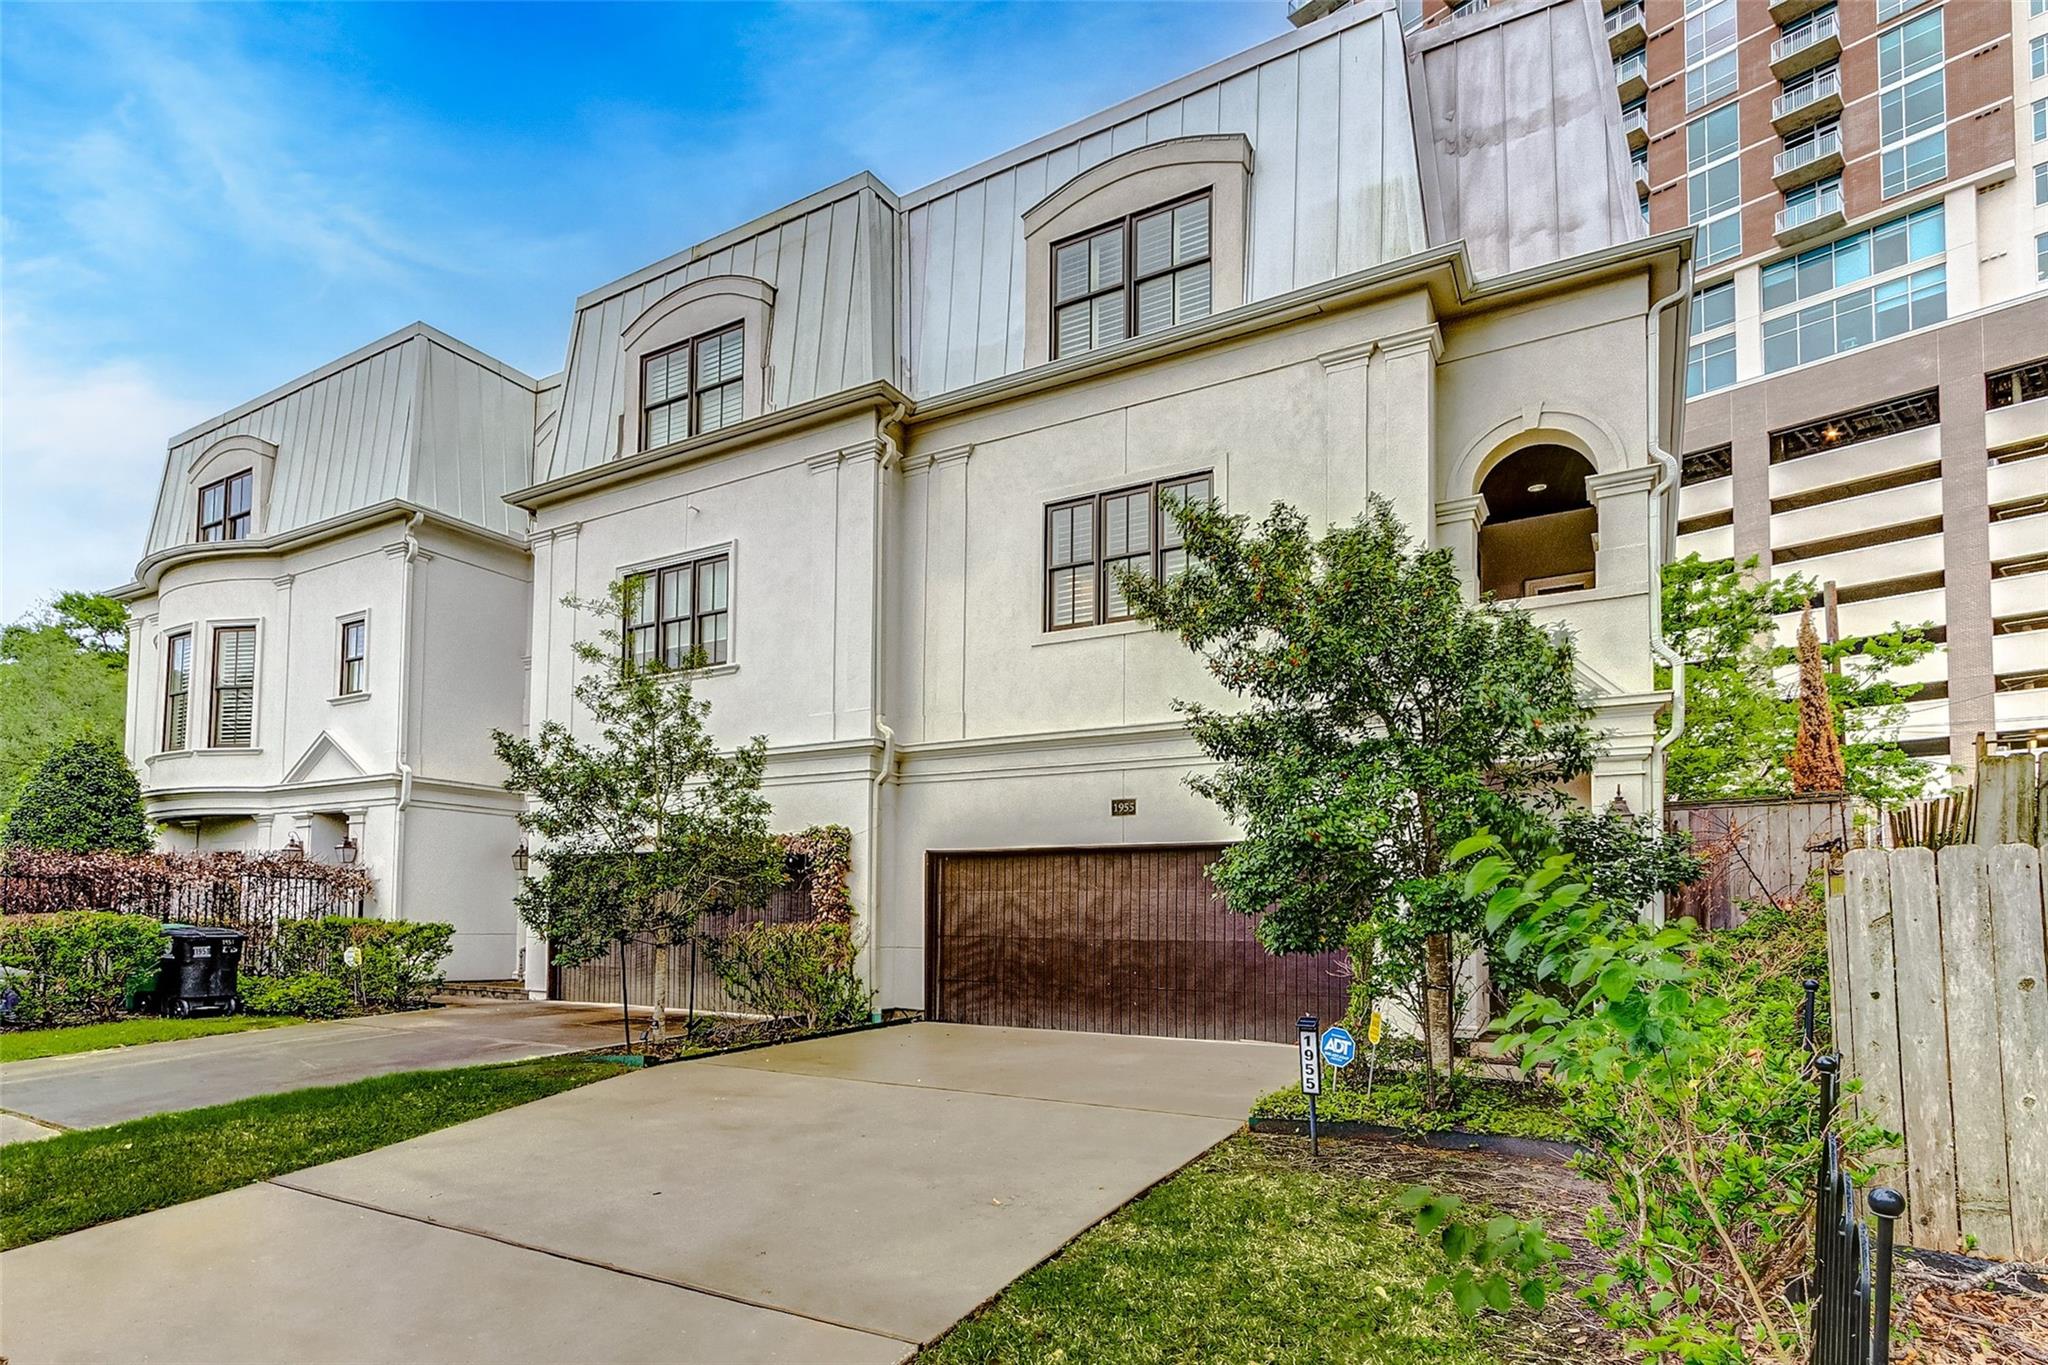
White multi-story home with a mansard-style roof, arched entry, and broad driveway beside a high-rise.
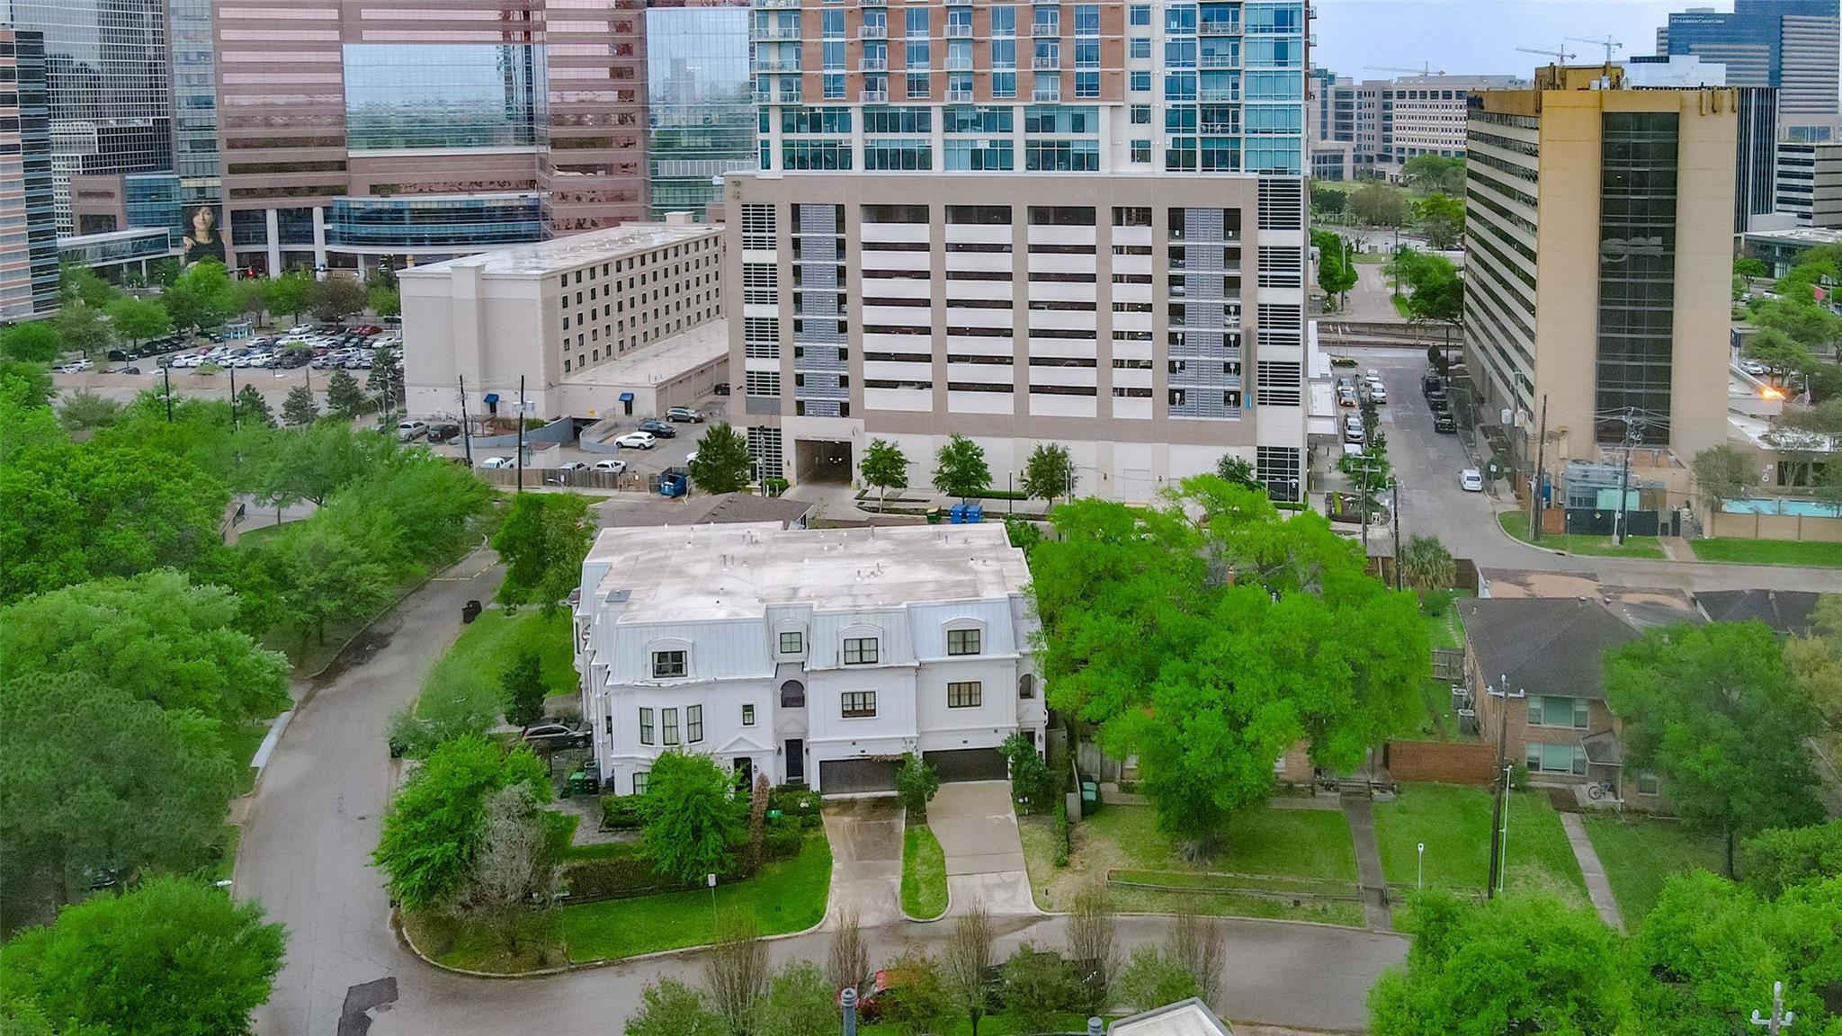
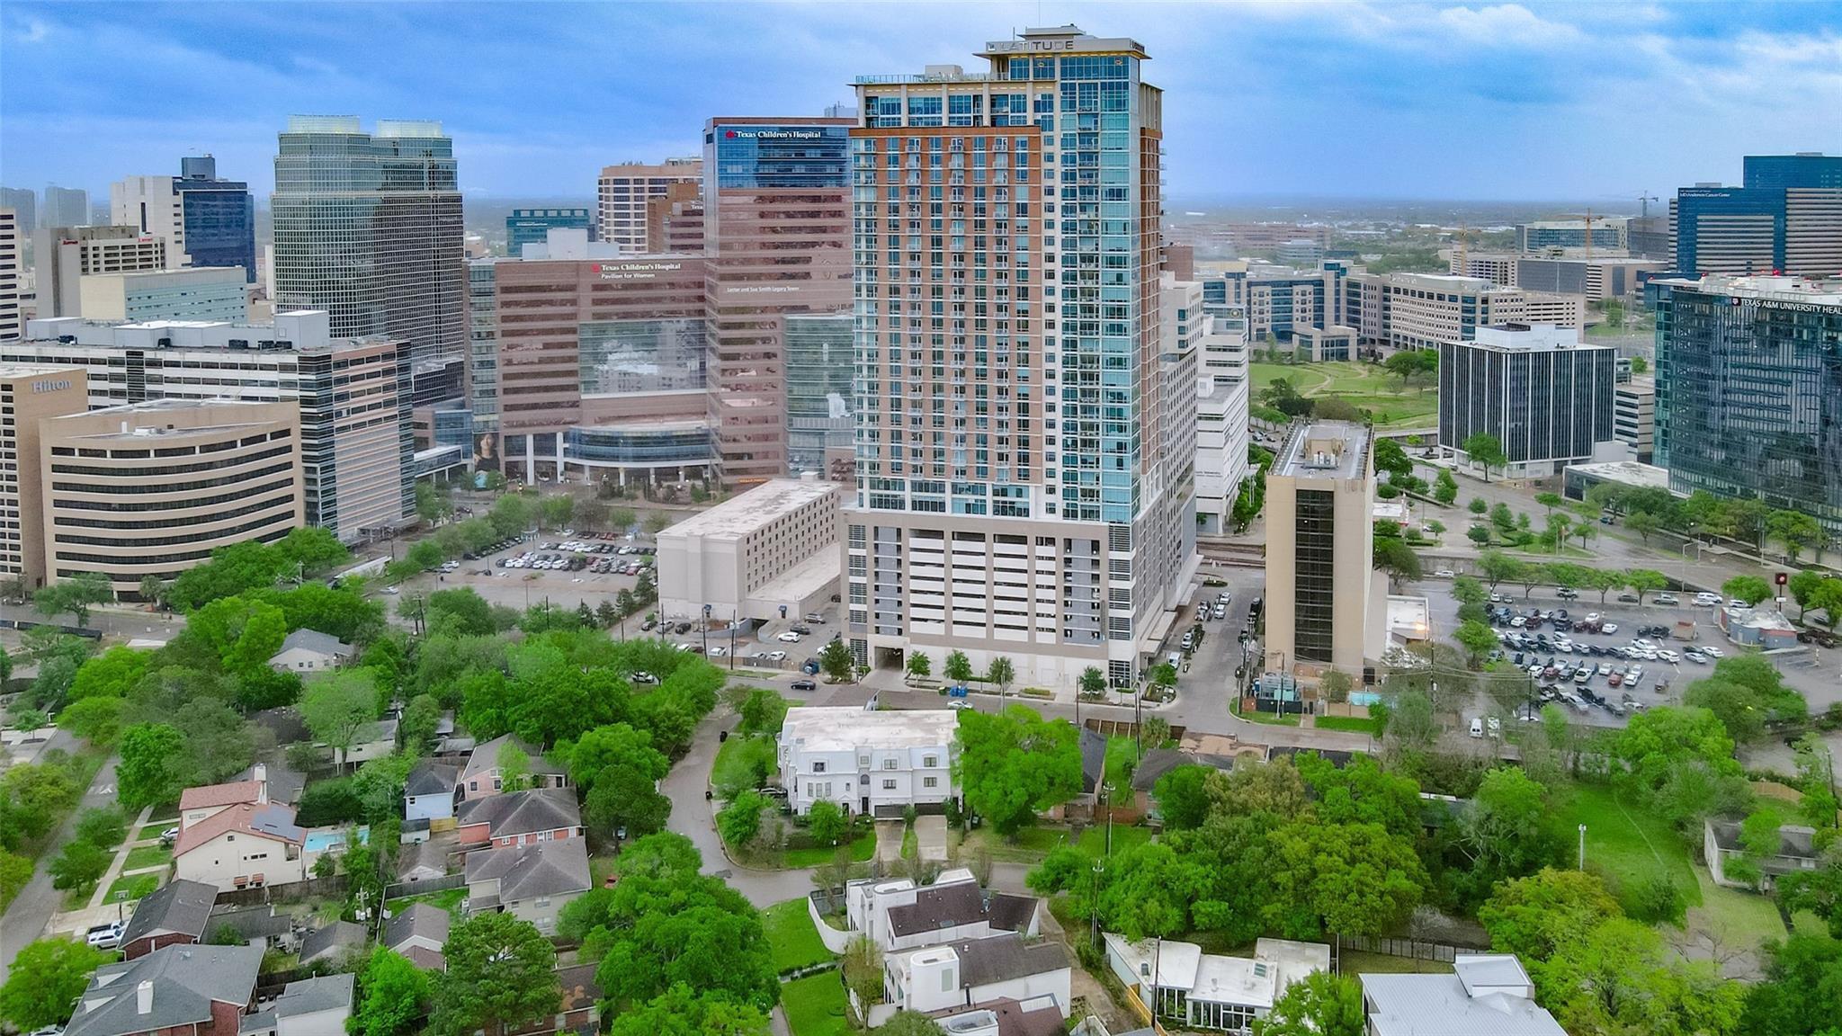
White multi-story house surrounded by trees, with Houston high-rises behind it.
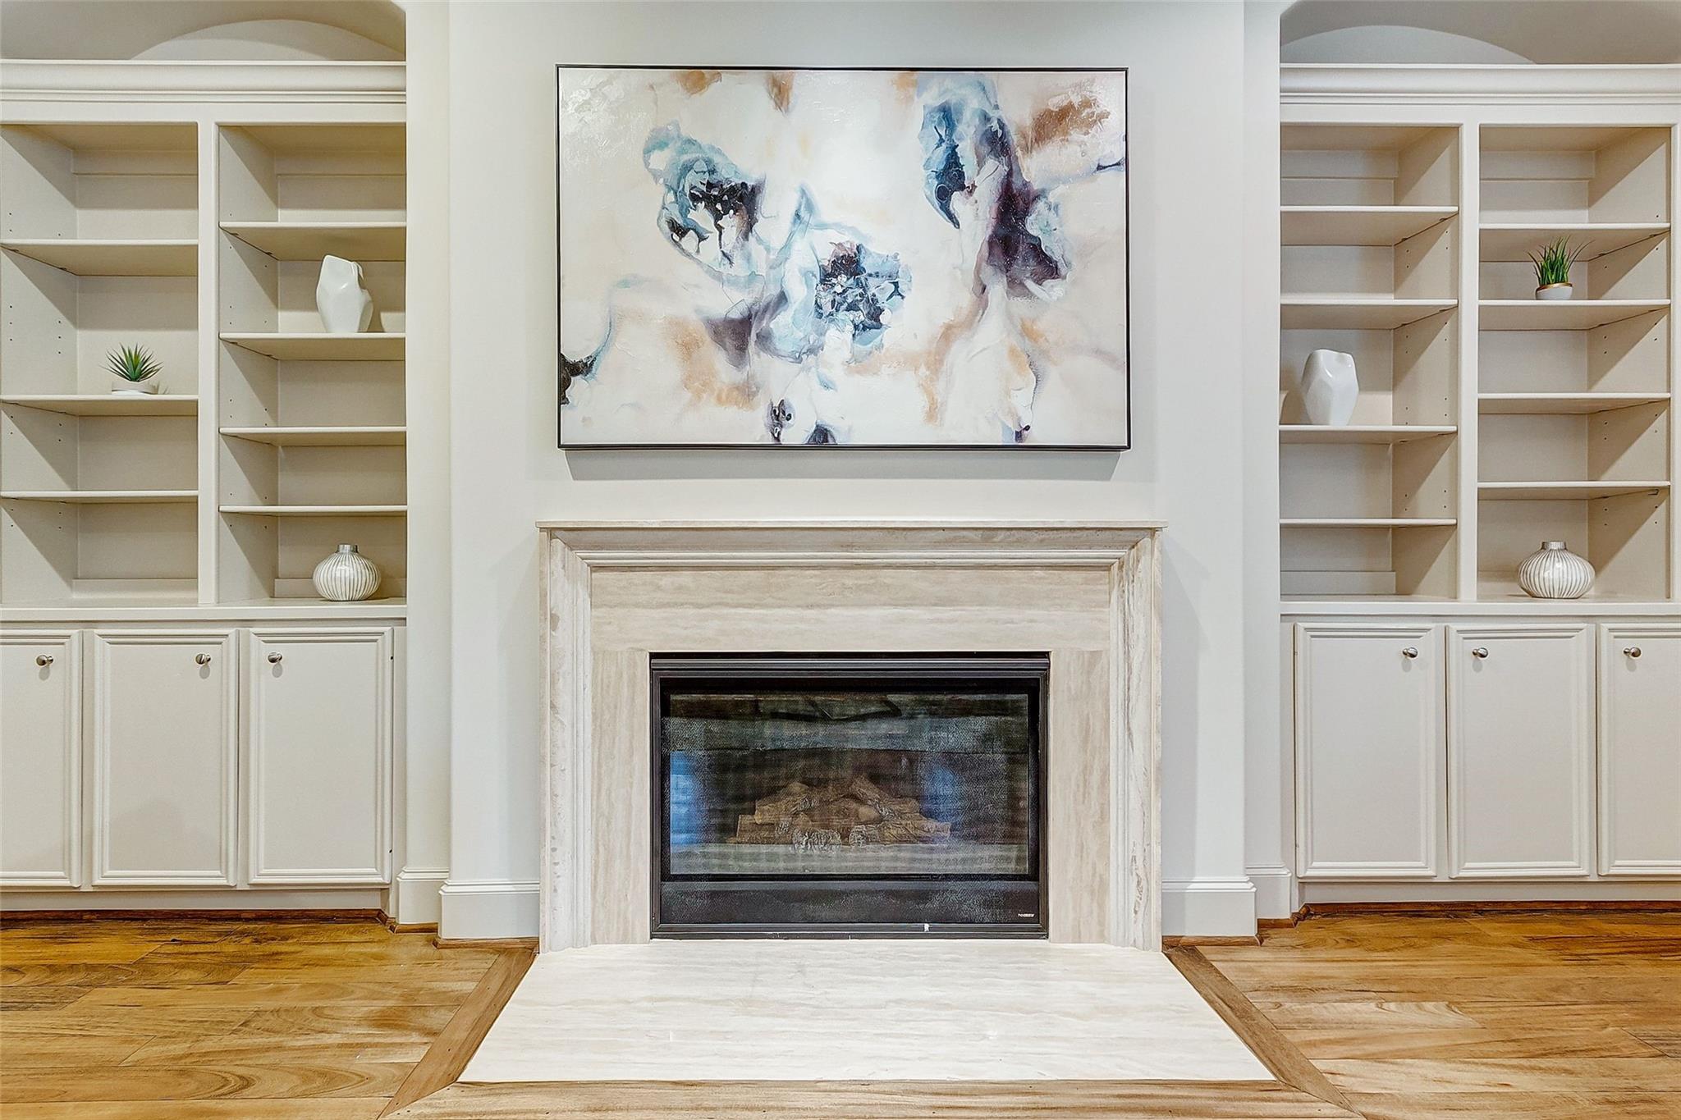
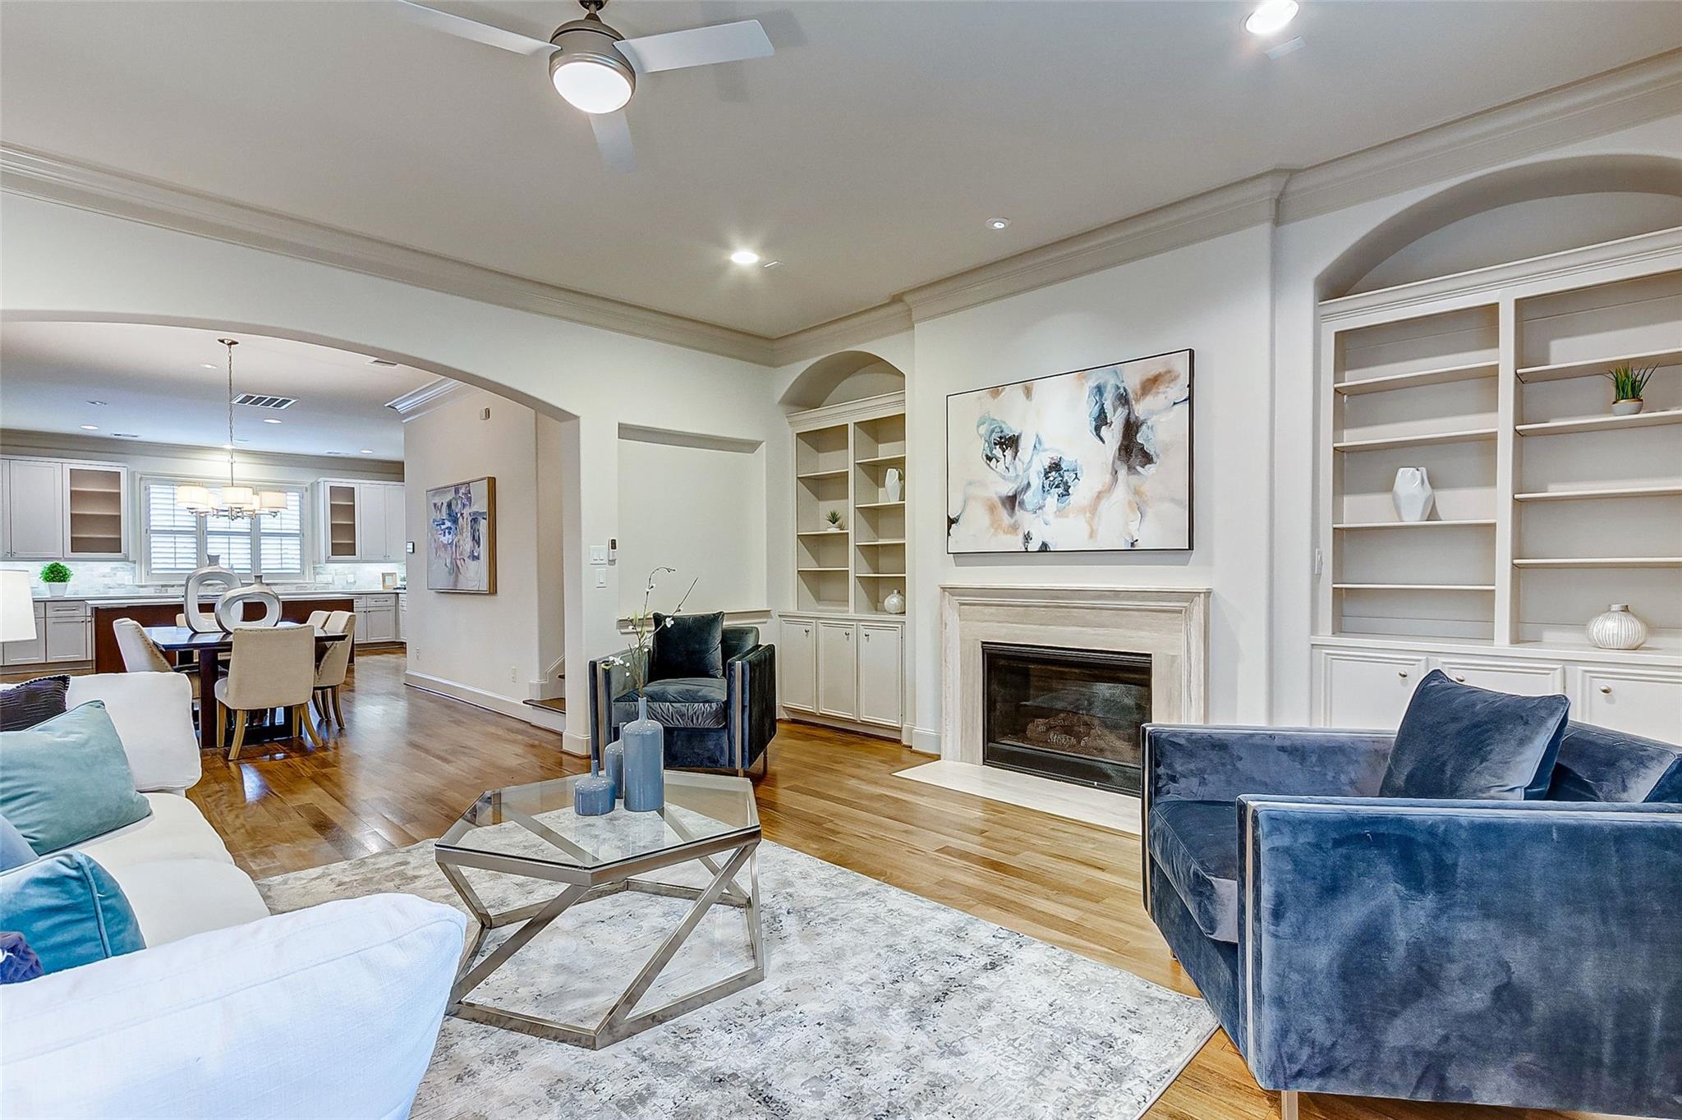
Living room fireplace framed by built-in shelving, with abstract artwork above and wood flooring.
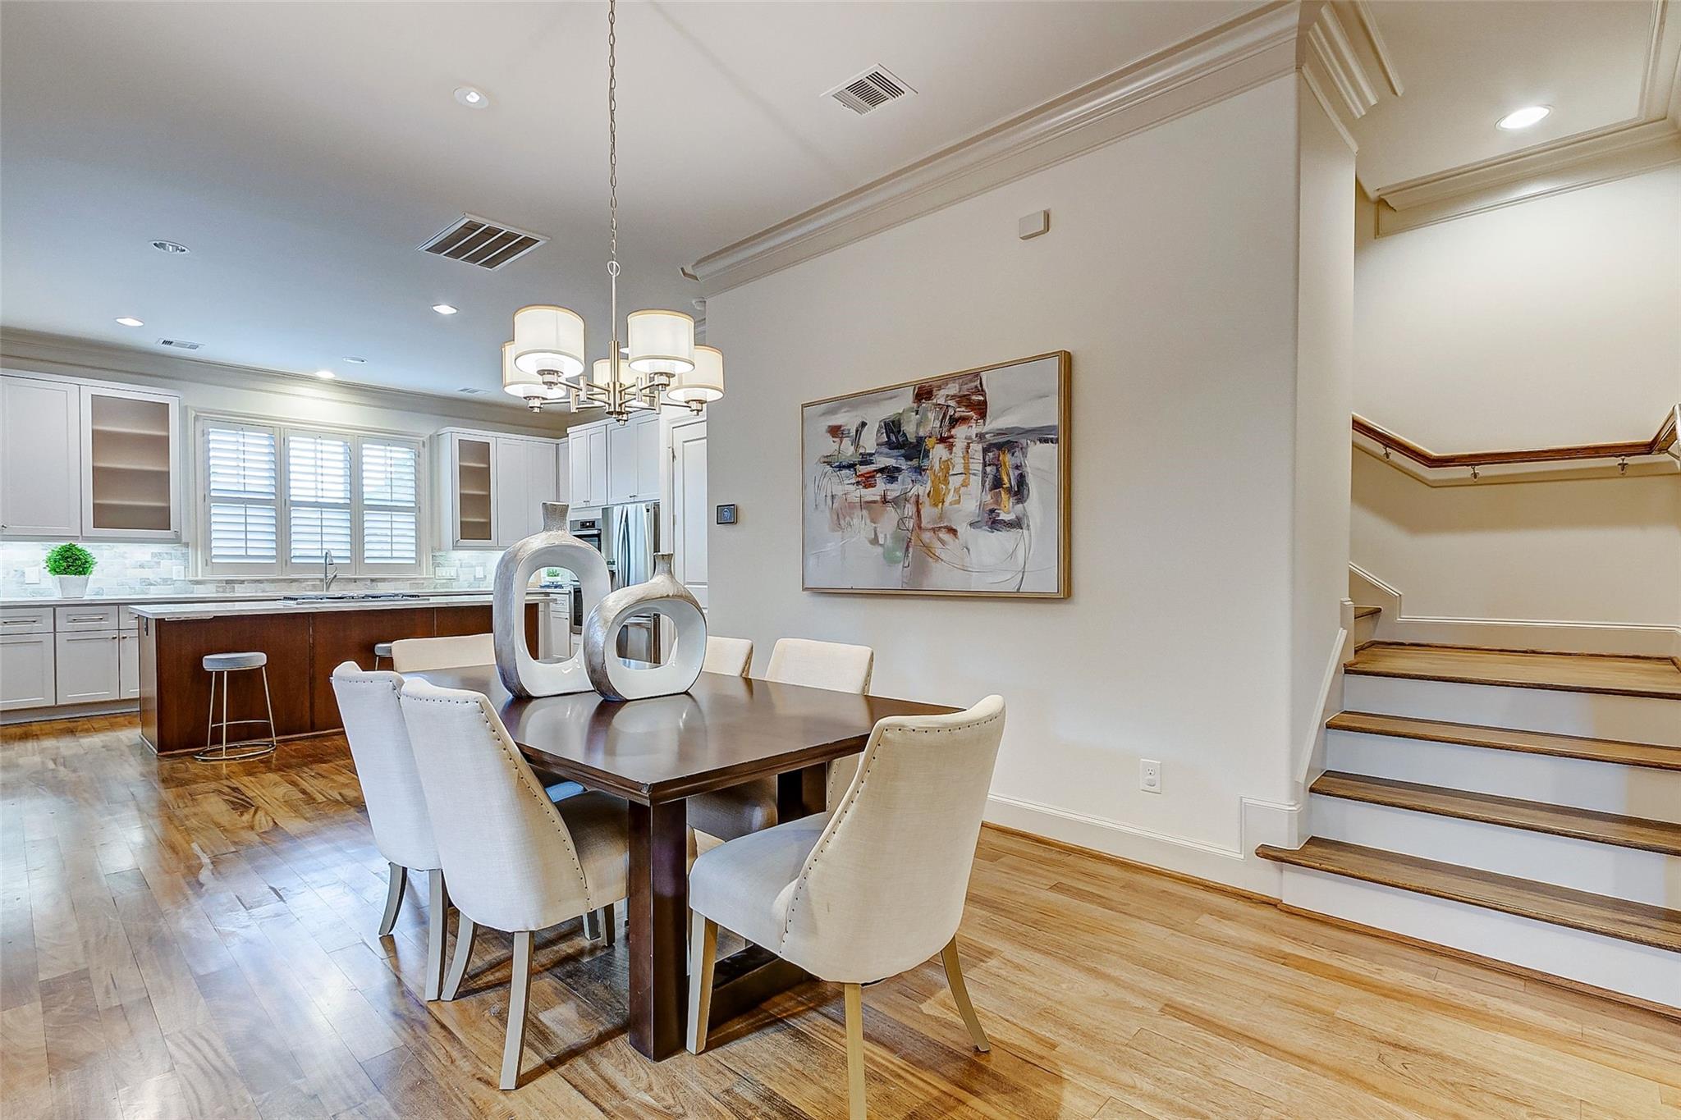
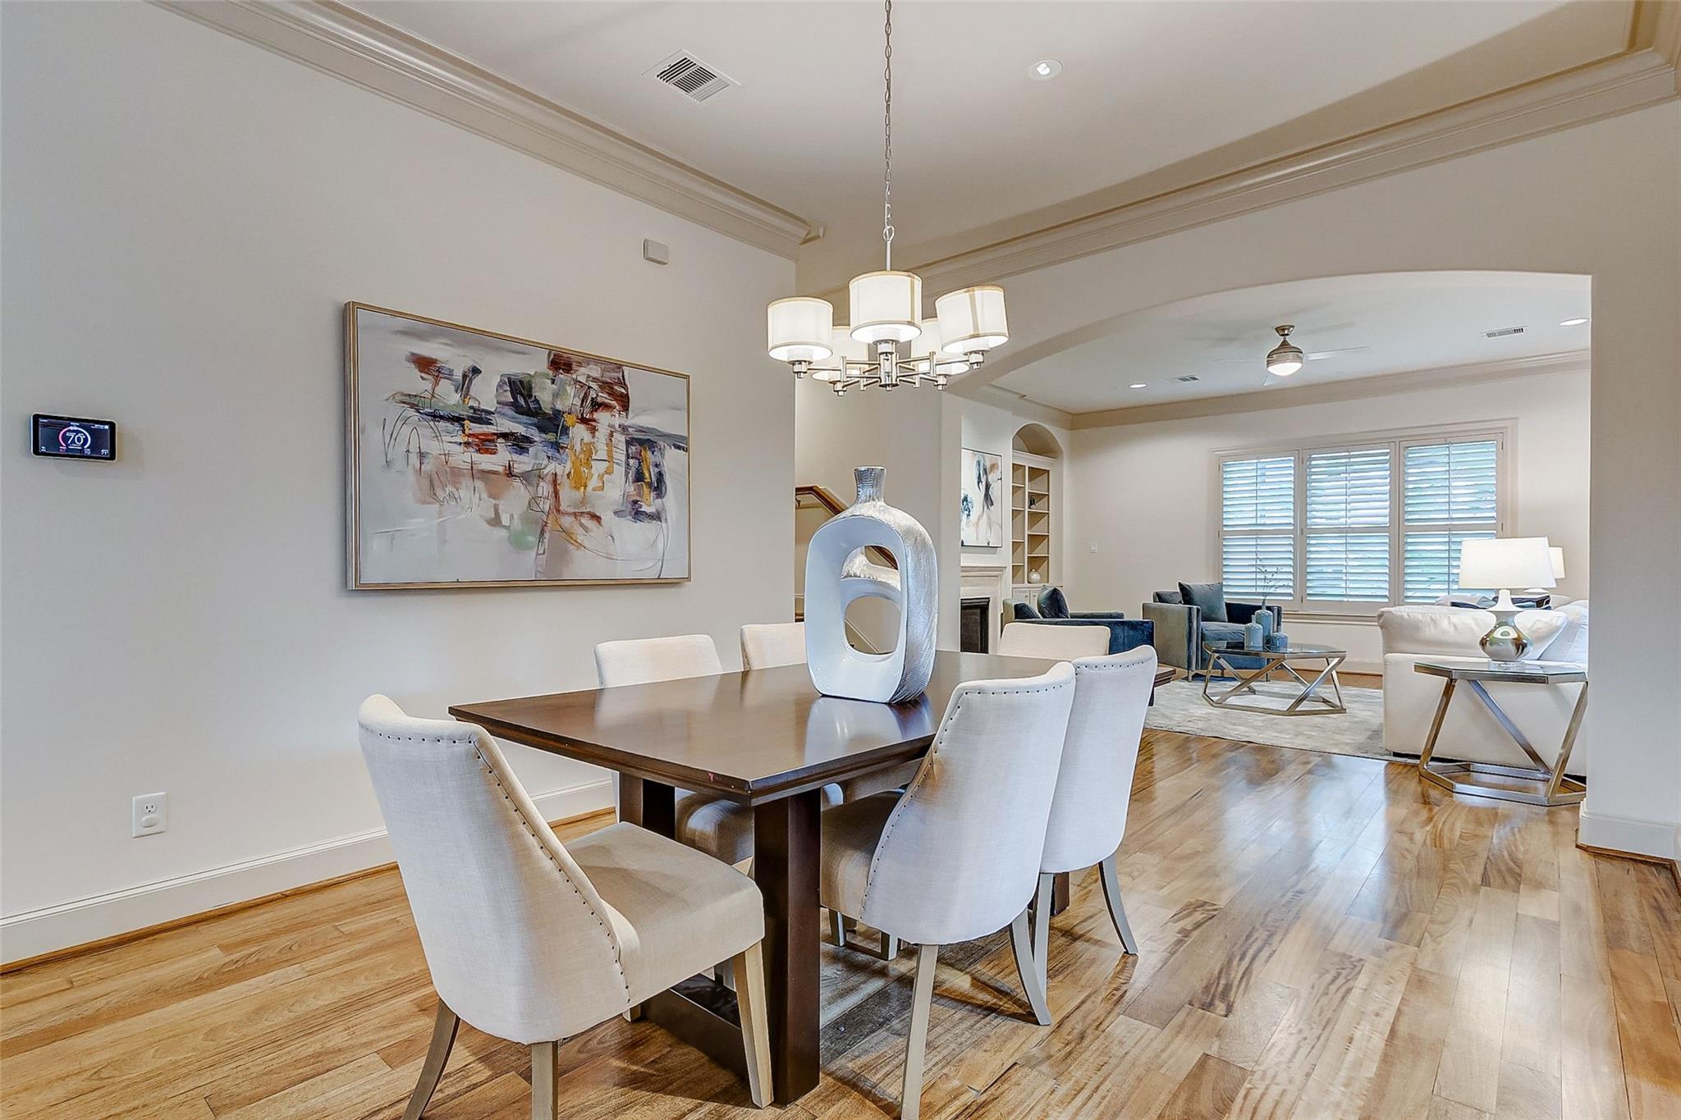
Dining room with a dark wood table, white chairs, hardwood floors, and an adjoining kitchen and staircase.
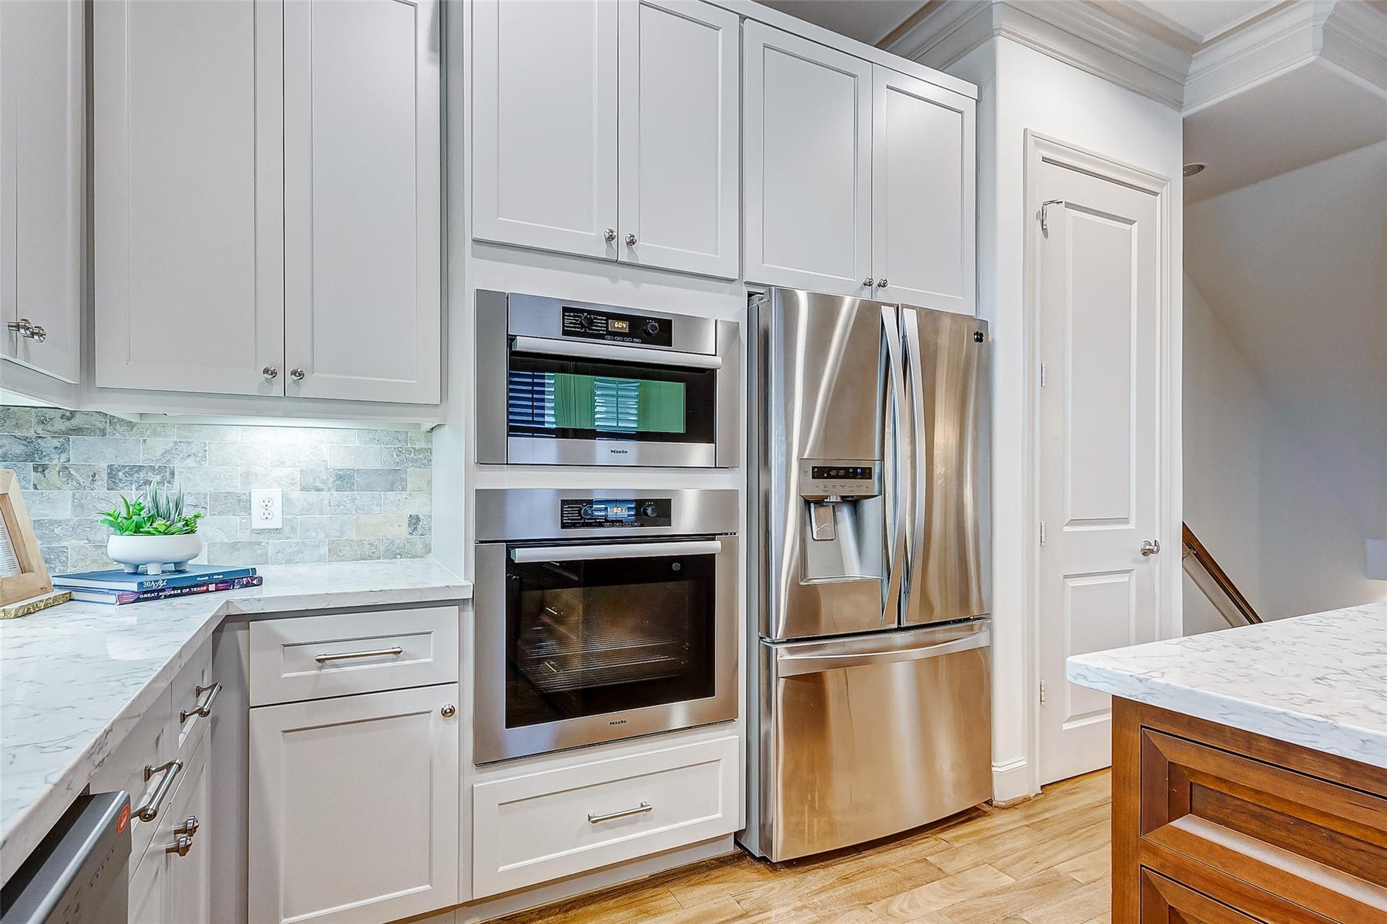
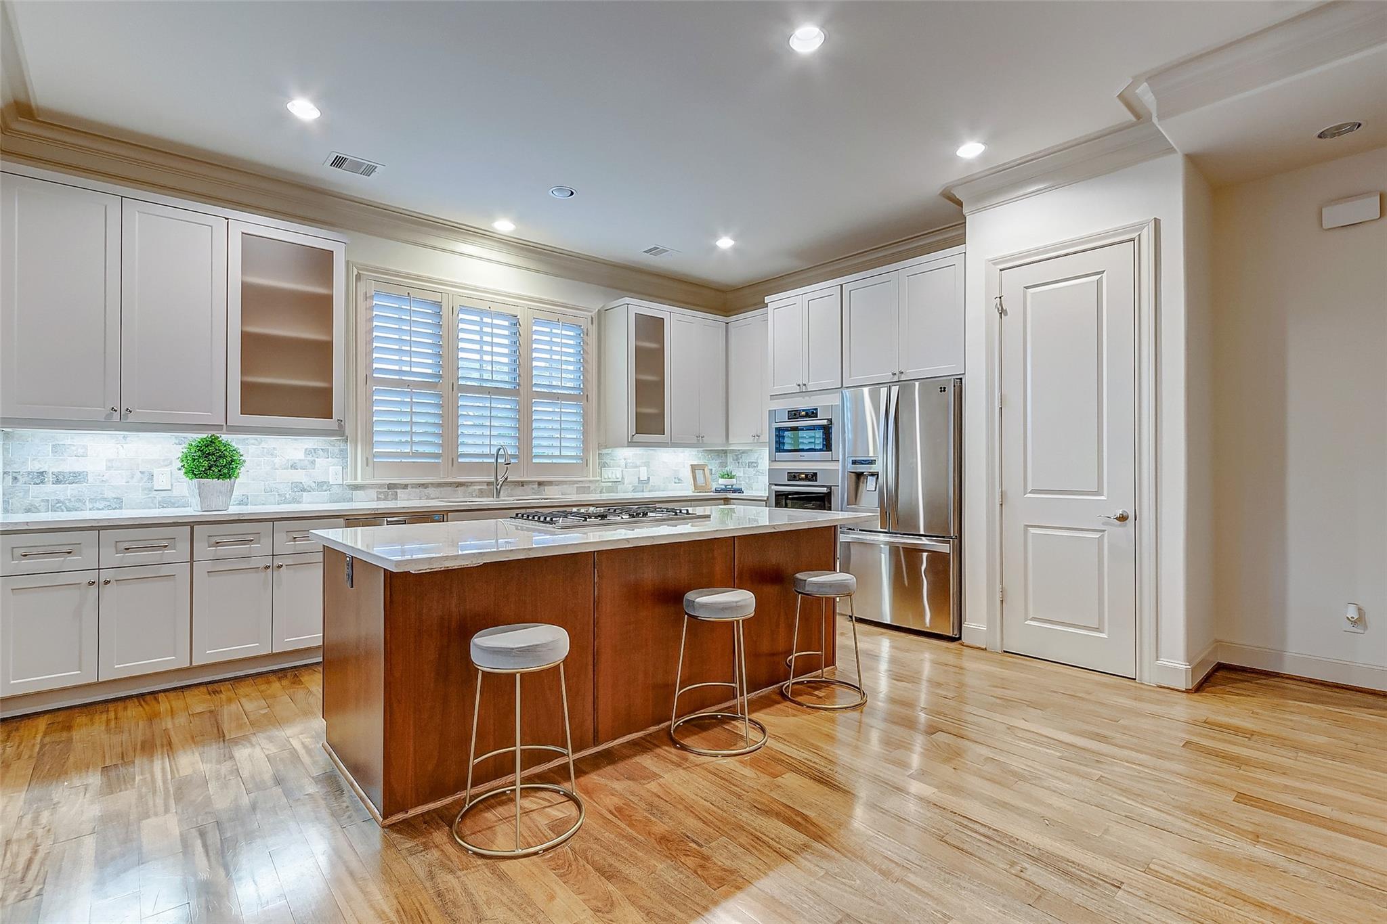
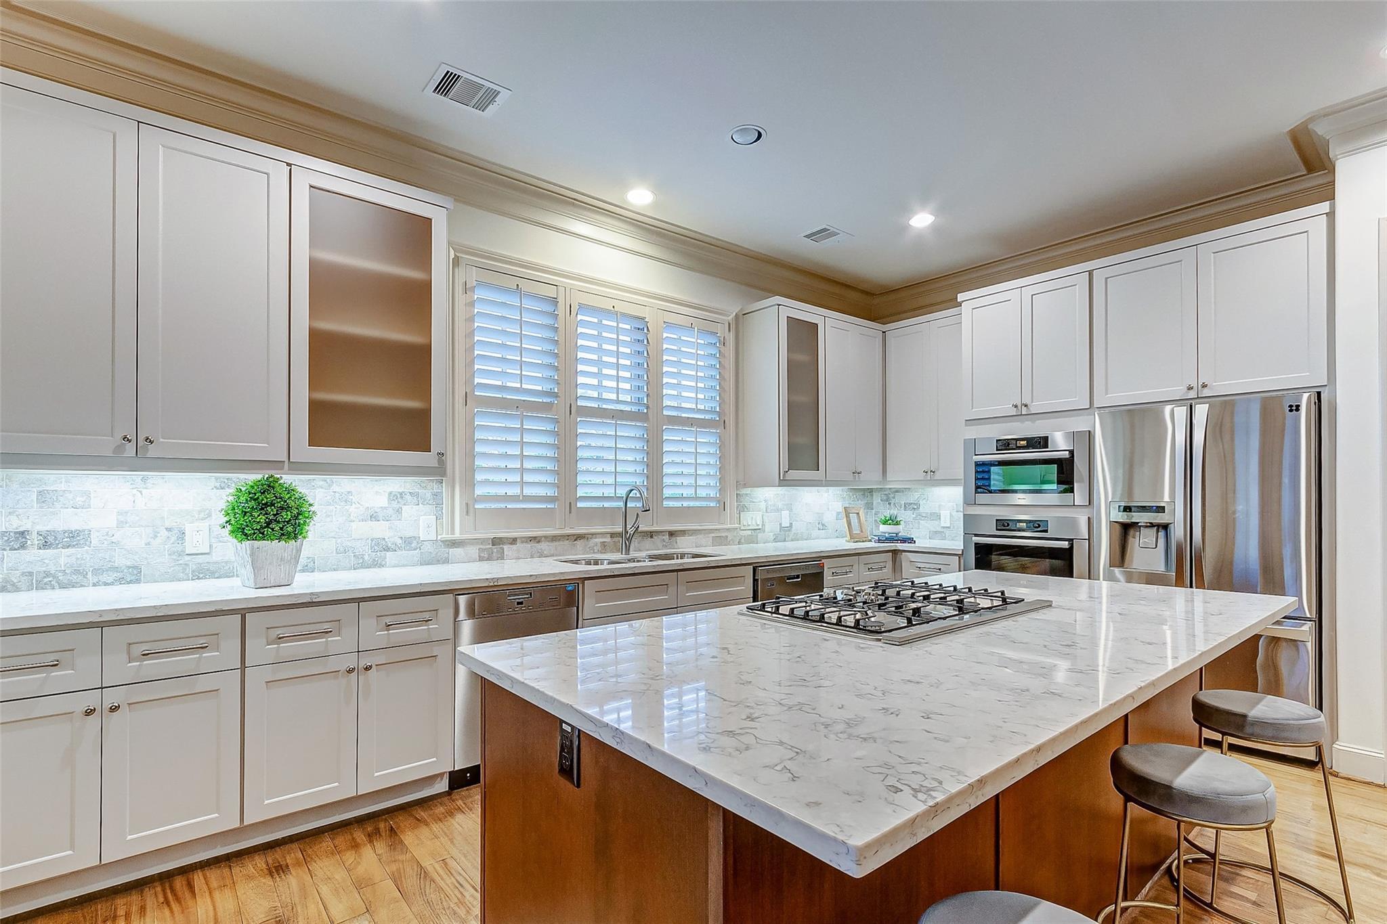
Kitchen with white cabinetry, marble counters, and stainless steel double ovens and refrigerator.
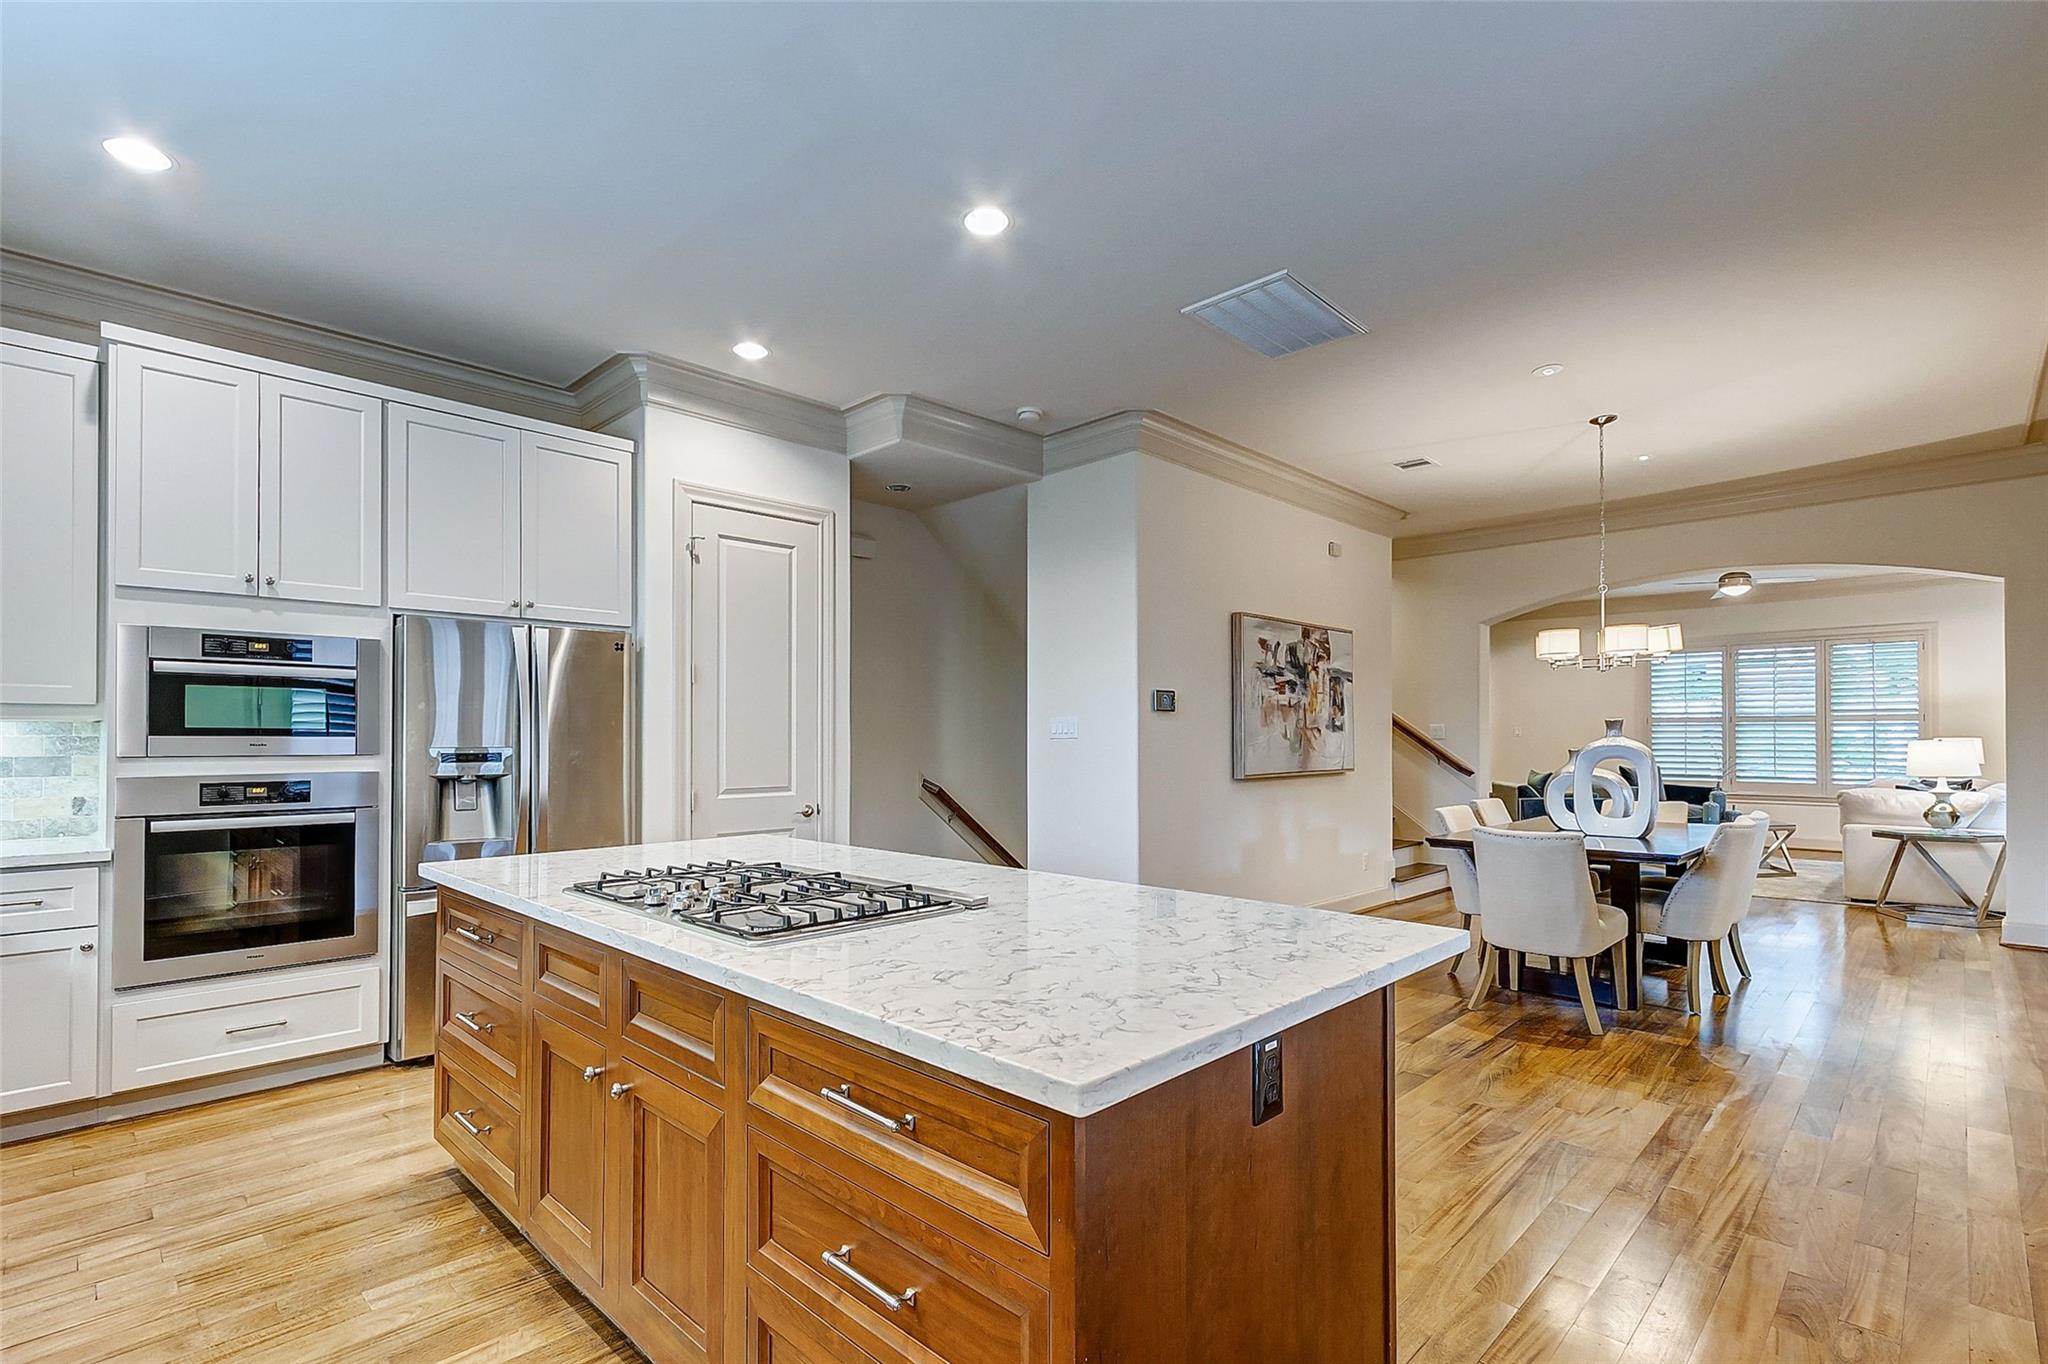
Kitchen with a large wood-paneled island, white cabinetry, and stainless steel appliances.
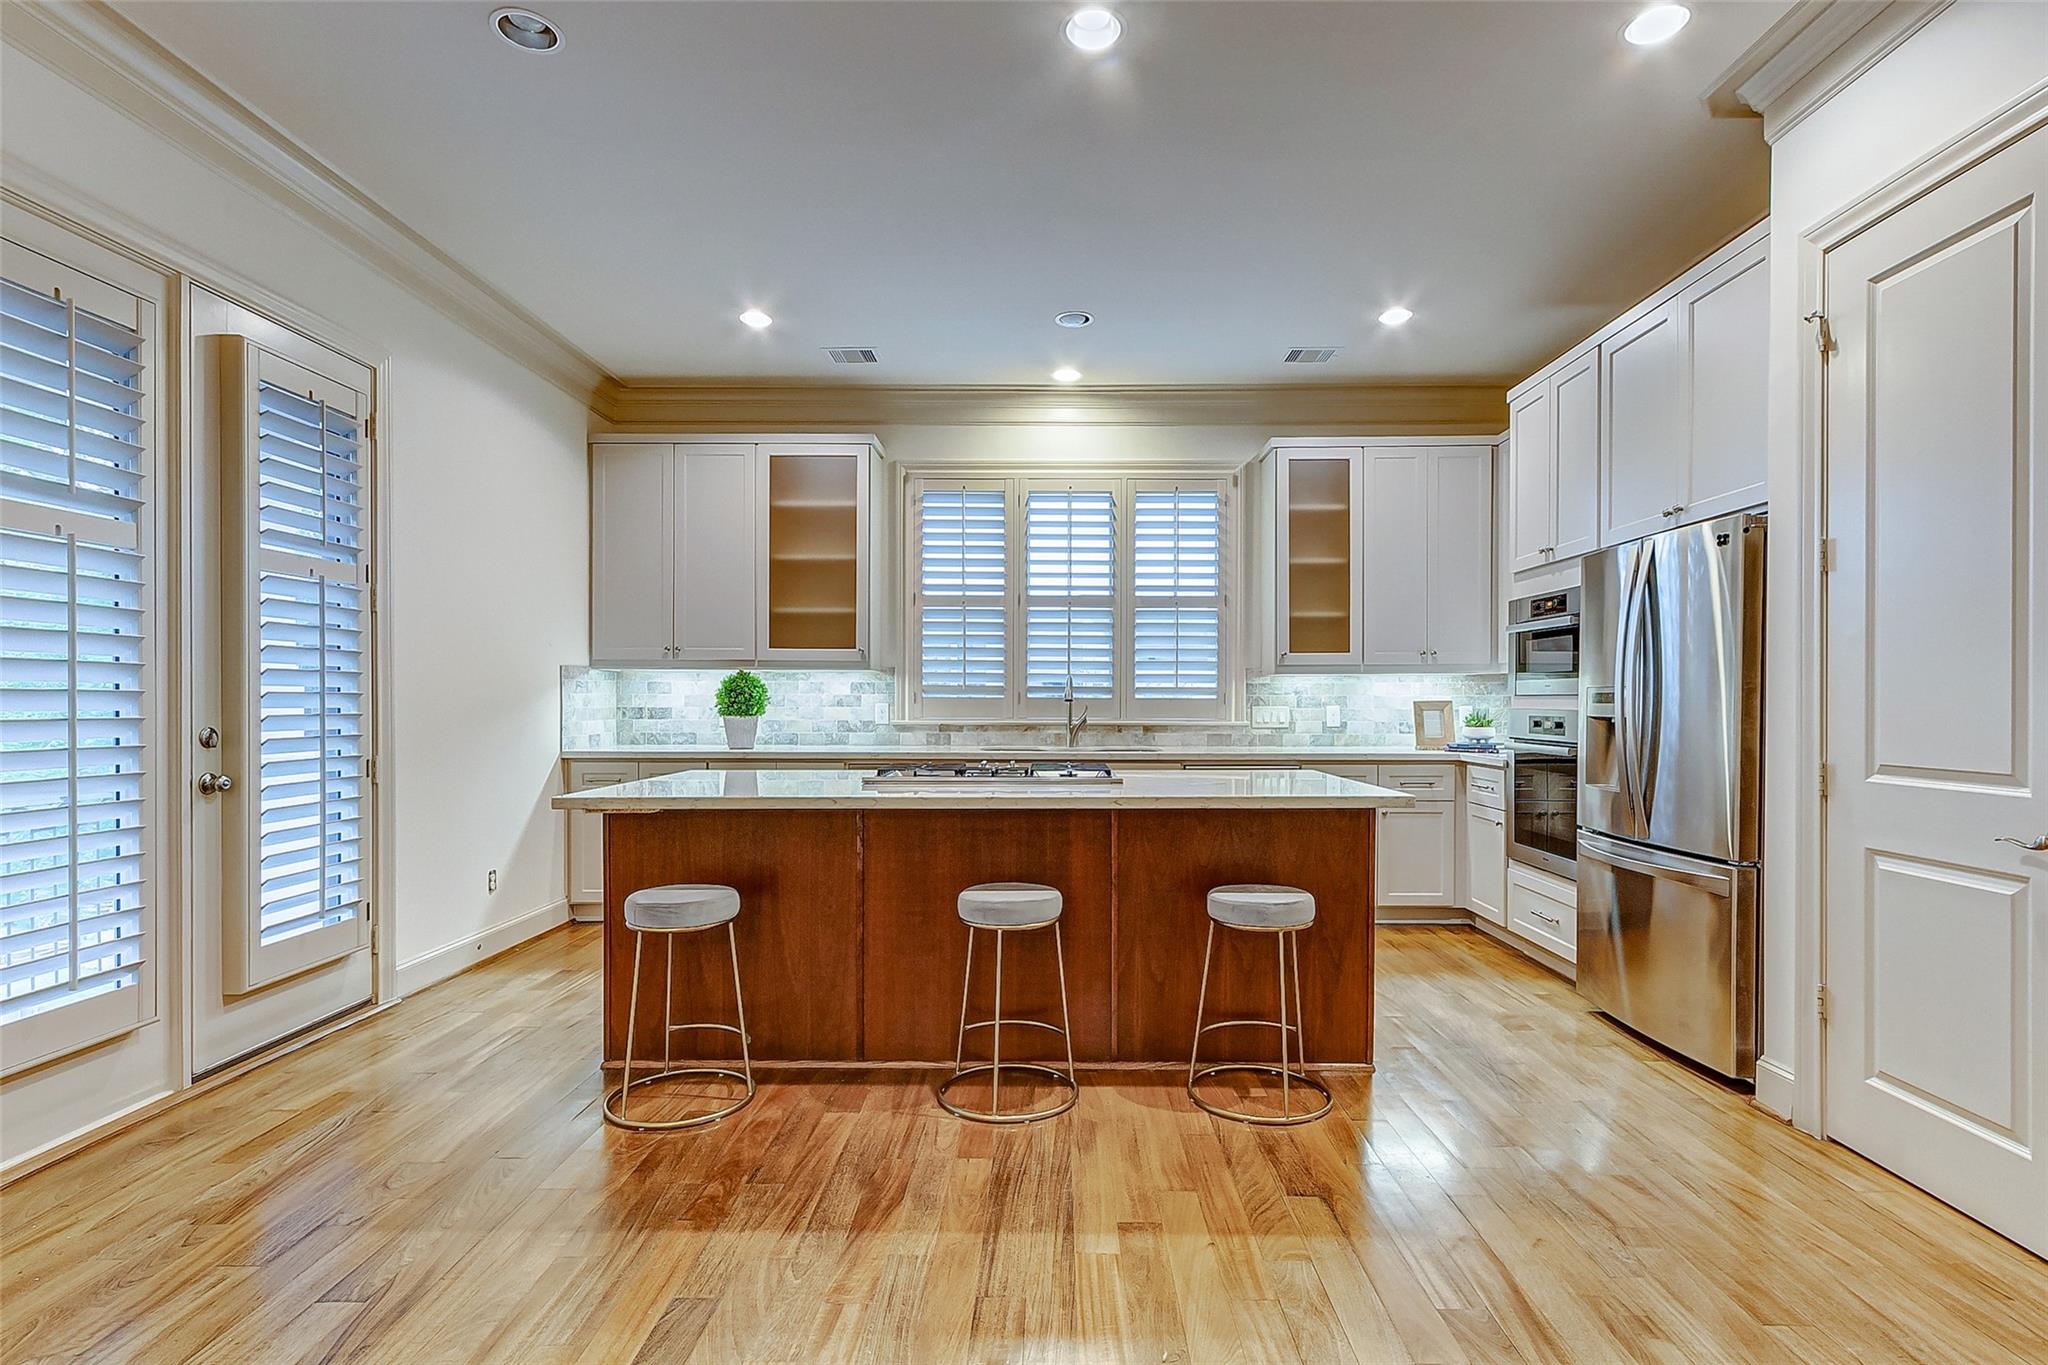
Kitchen with a large island and three stools, white cabinets, and stainless steel appliances.
Kitchen with a large marble-topped island, gas cooktop, white cabinets, and adjoining dining area.
Kitchen with a large cooktop island, white cabinets, stainless steel appliances, and plantation shutters.
Dining room with a dark wood table and chandelier, opening onto a living room with shuttered windows.
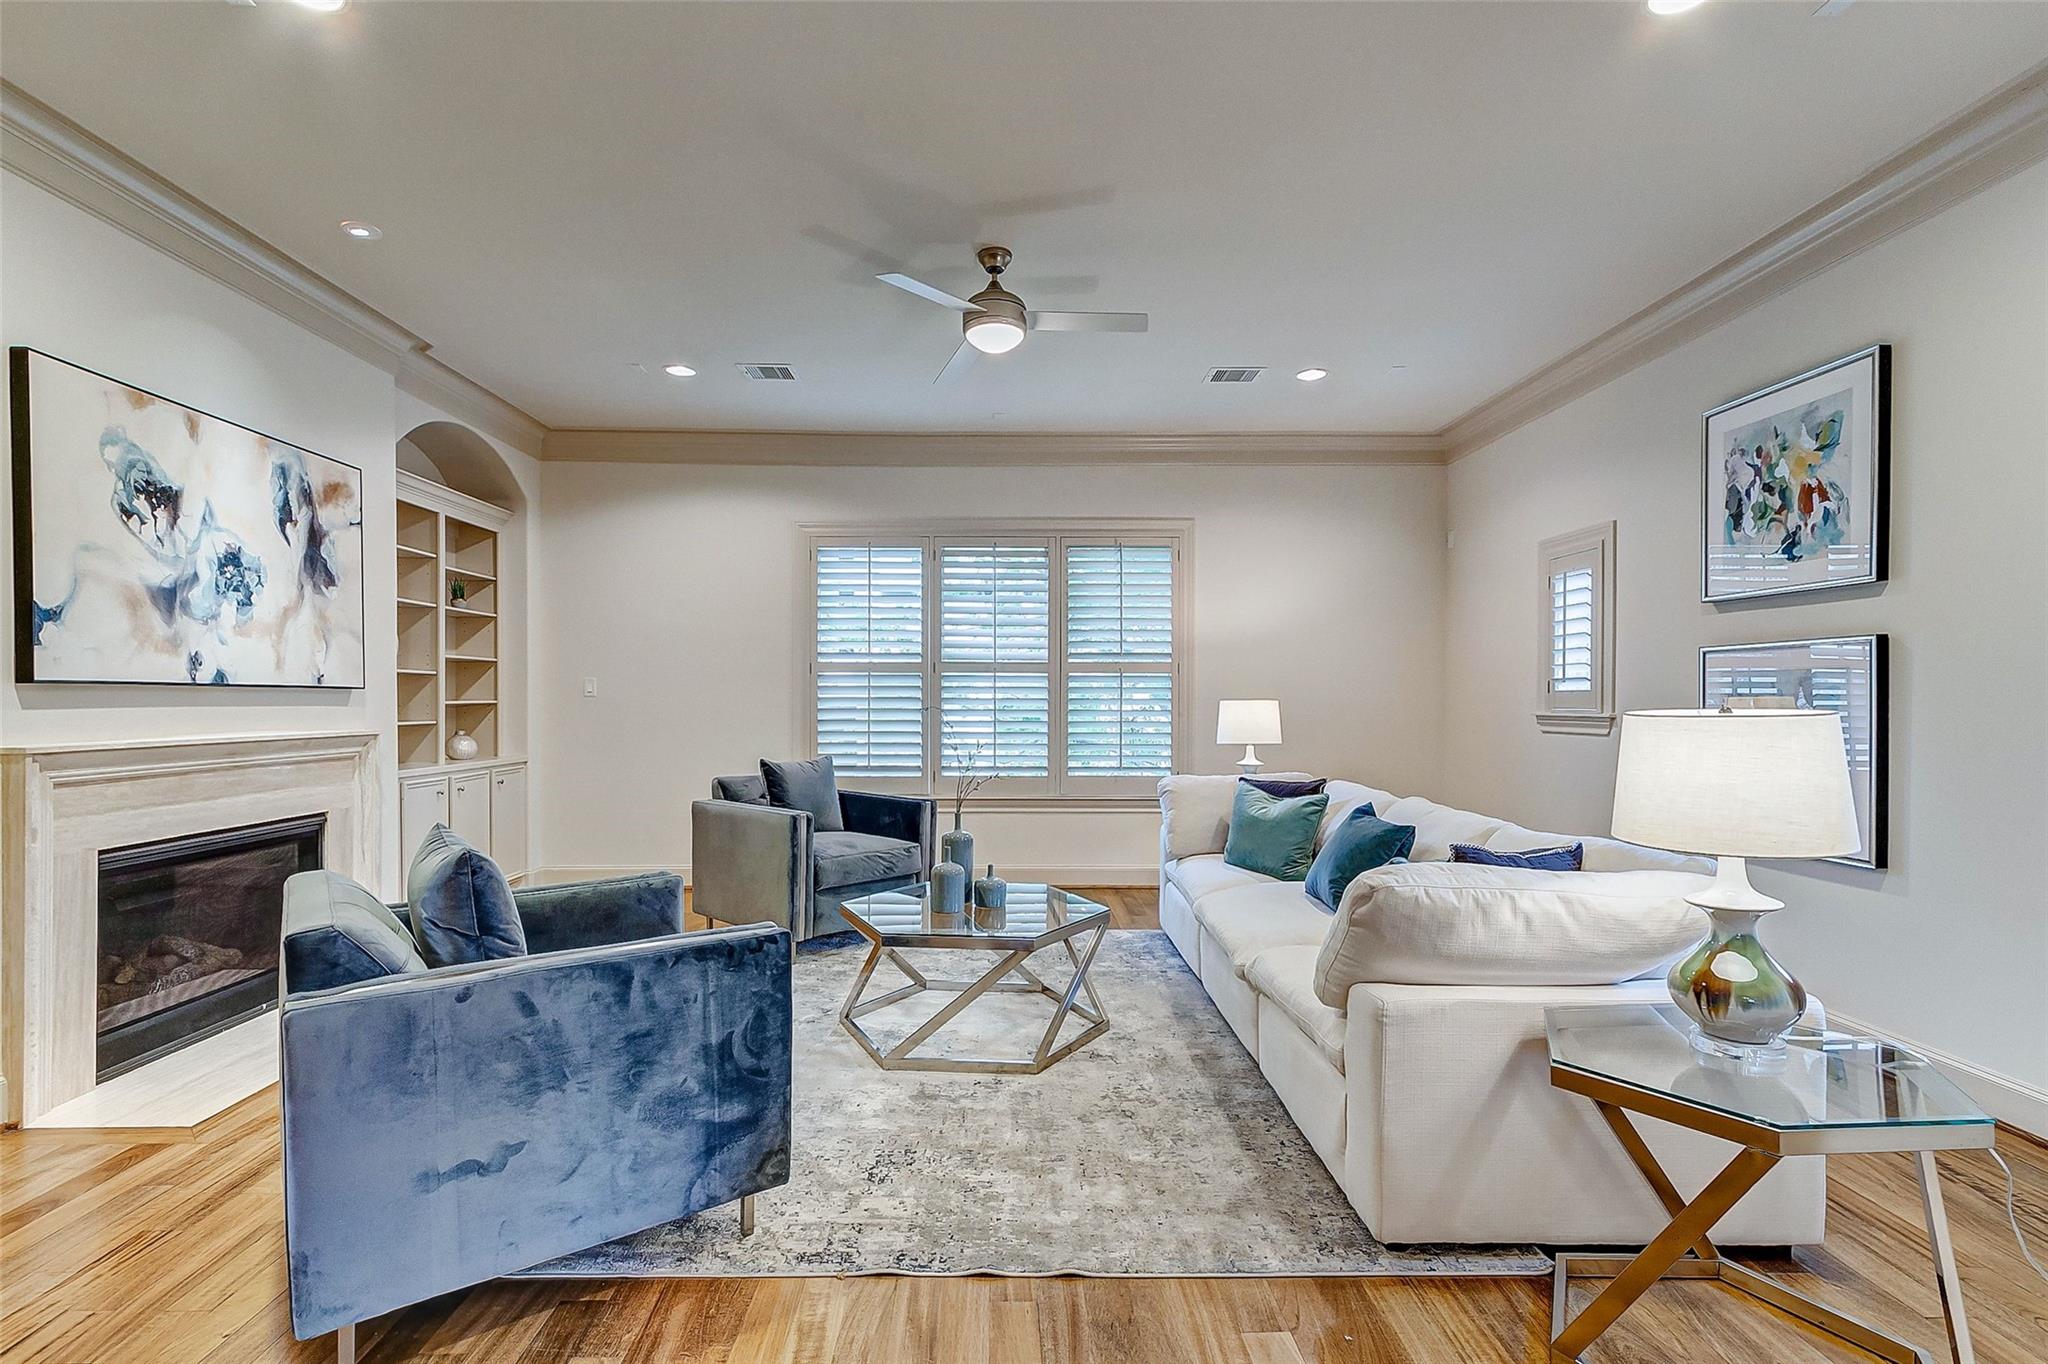
Living room with a fireplace, white sectional, blue accent chairs, and plantation shutters.
Living room with a fireplace, built-in shelves, blue chairs, and an adjoining dining area and kitchen.
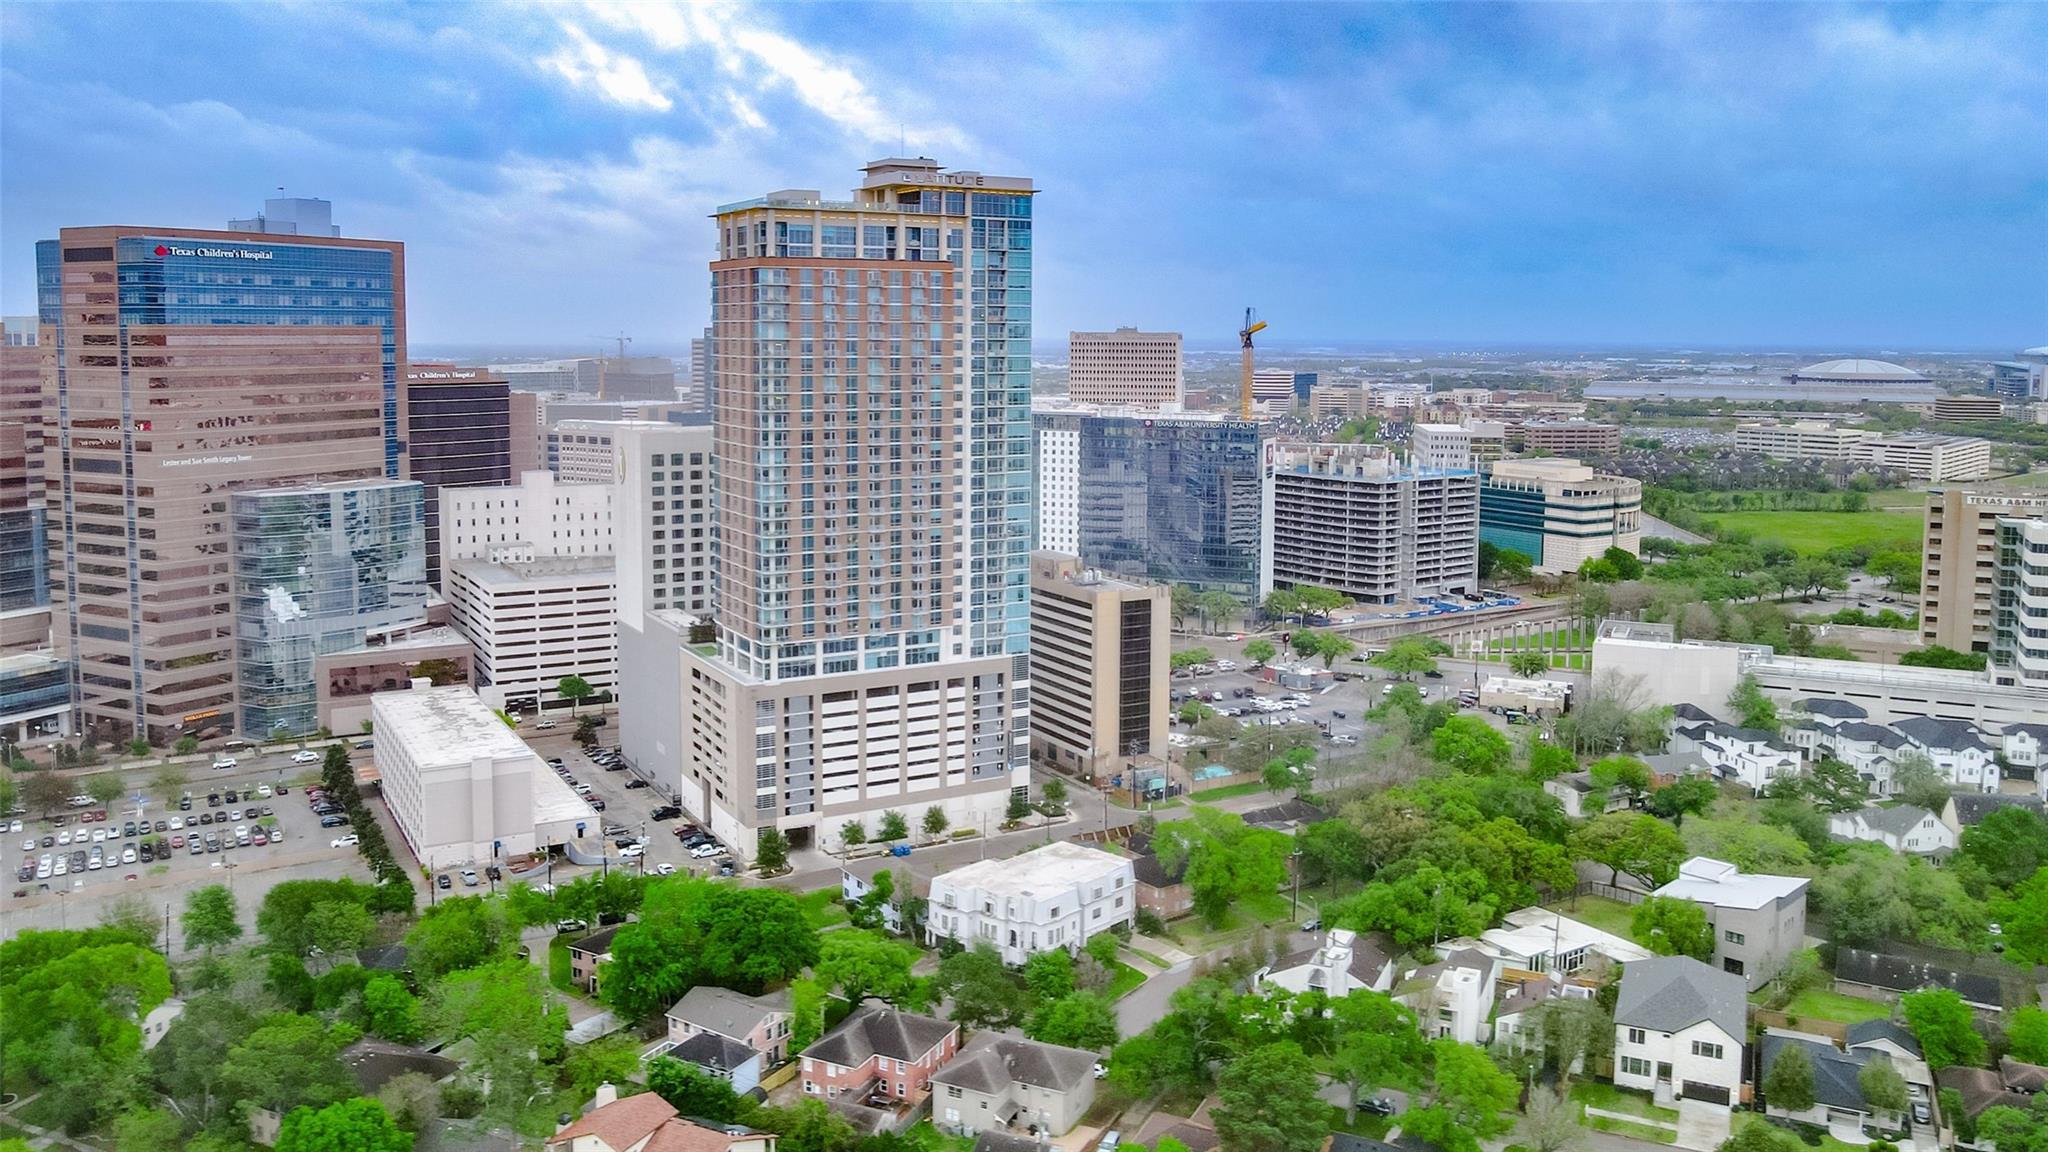
Aerial view of Houston’s Medical Center skyline, with Texas Children’s Hospital and homes in the foreground.
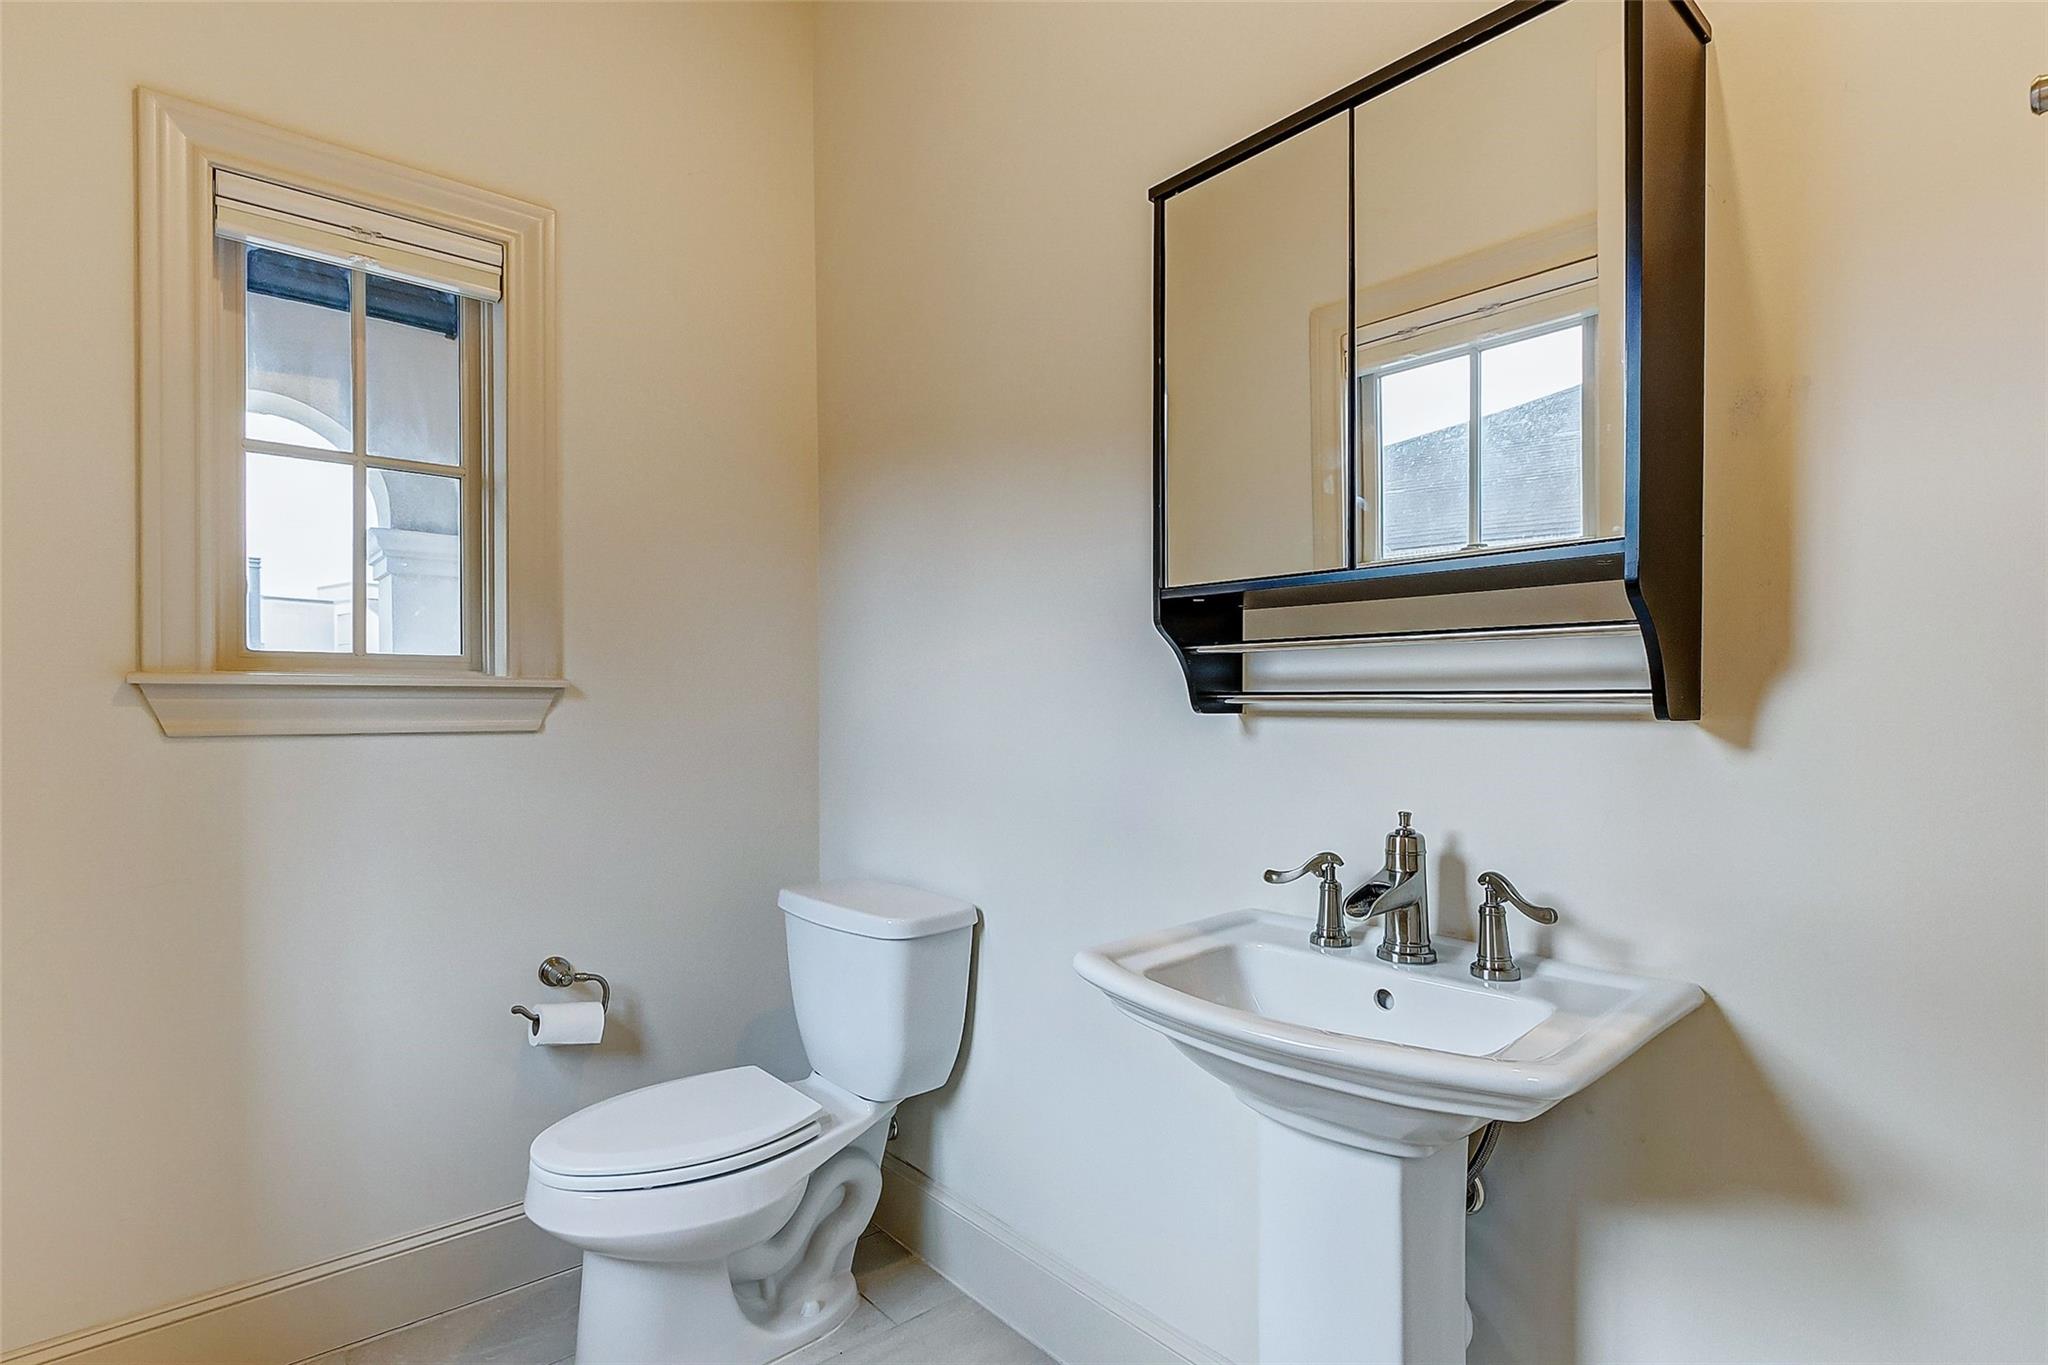
Bathroom with a pedestal sink beneath a large mirrored cabinet and a white-trimmed window.
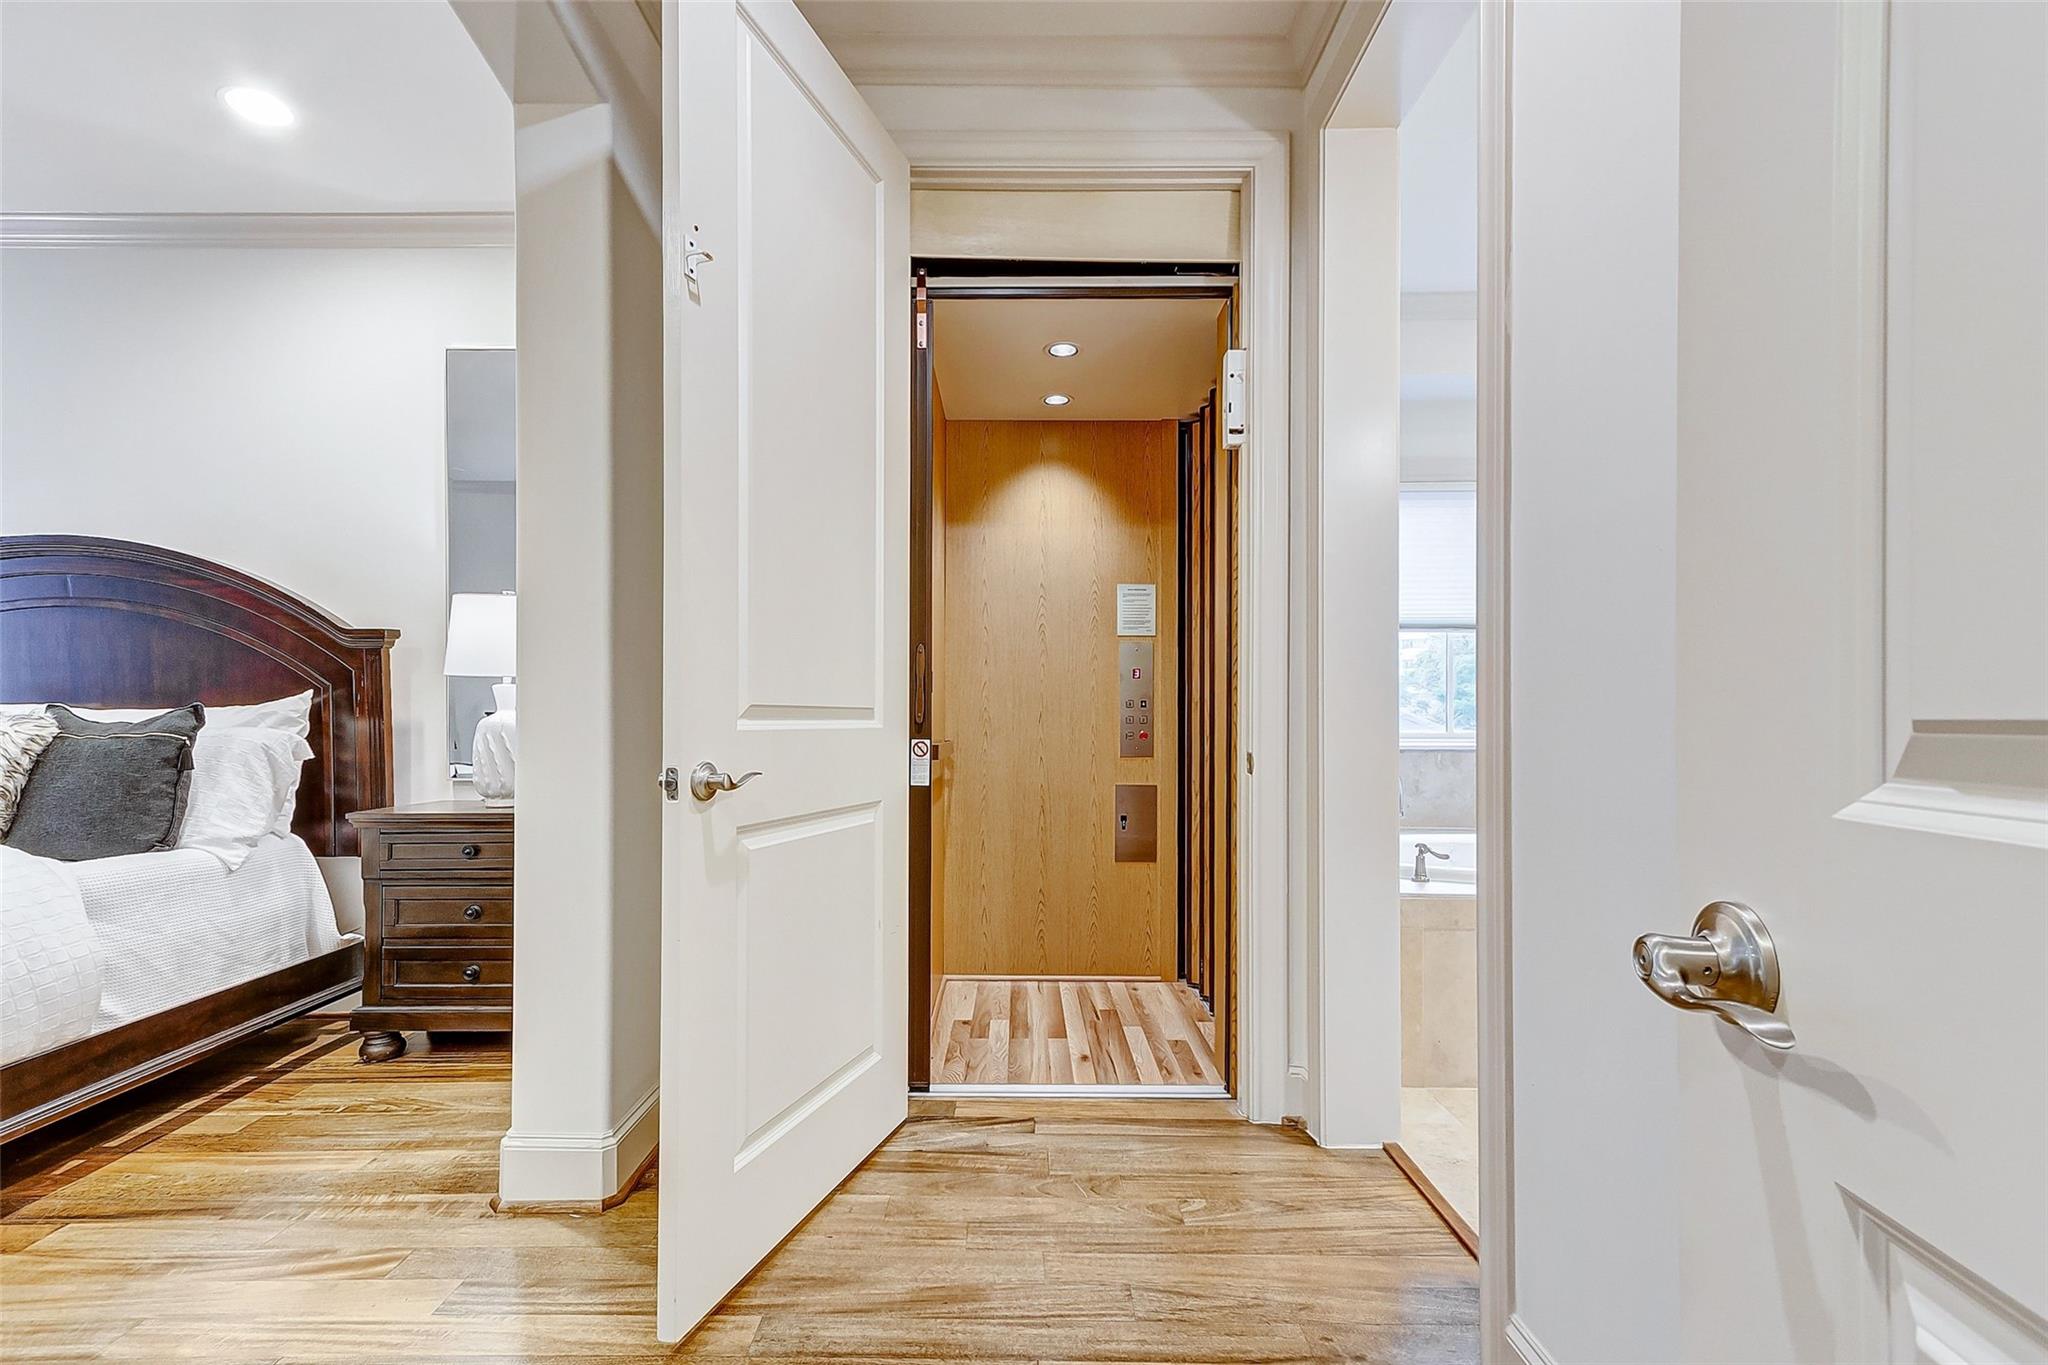
Bedroom with dark wood bed beside an open doorway to a wood-paneled private elevator.
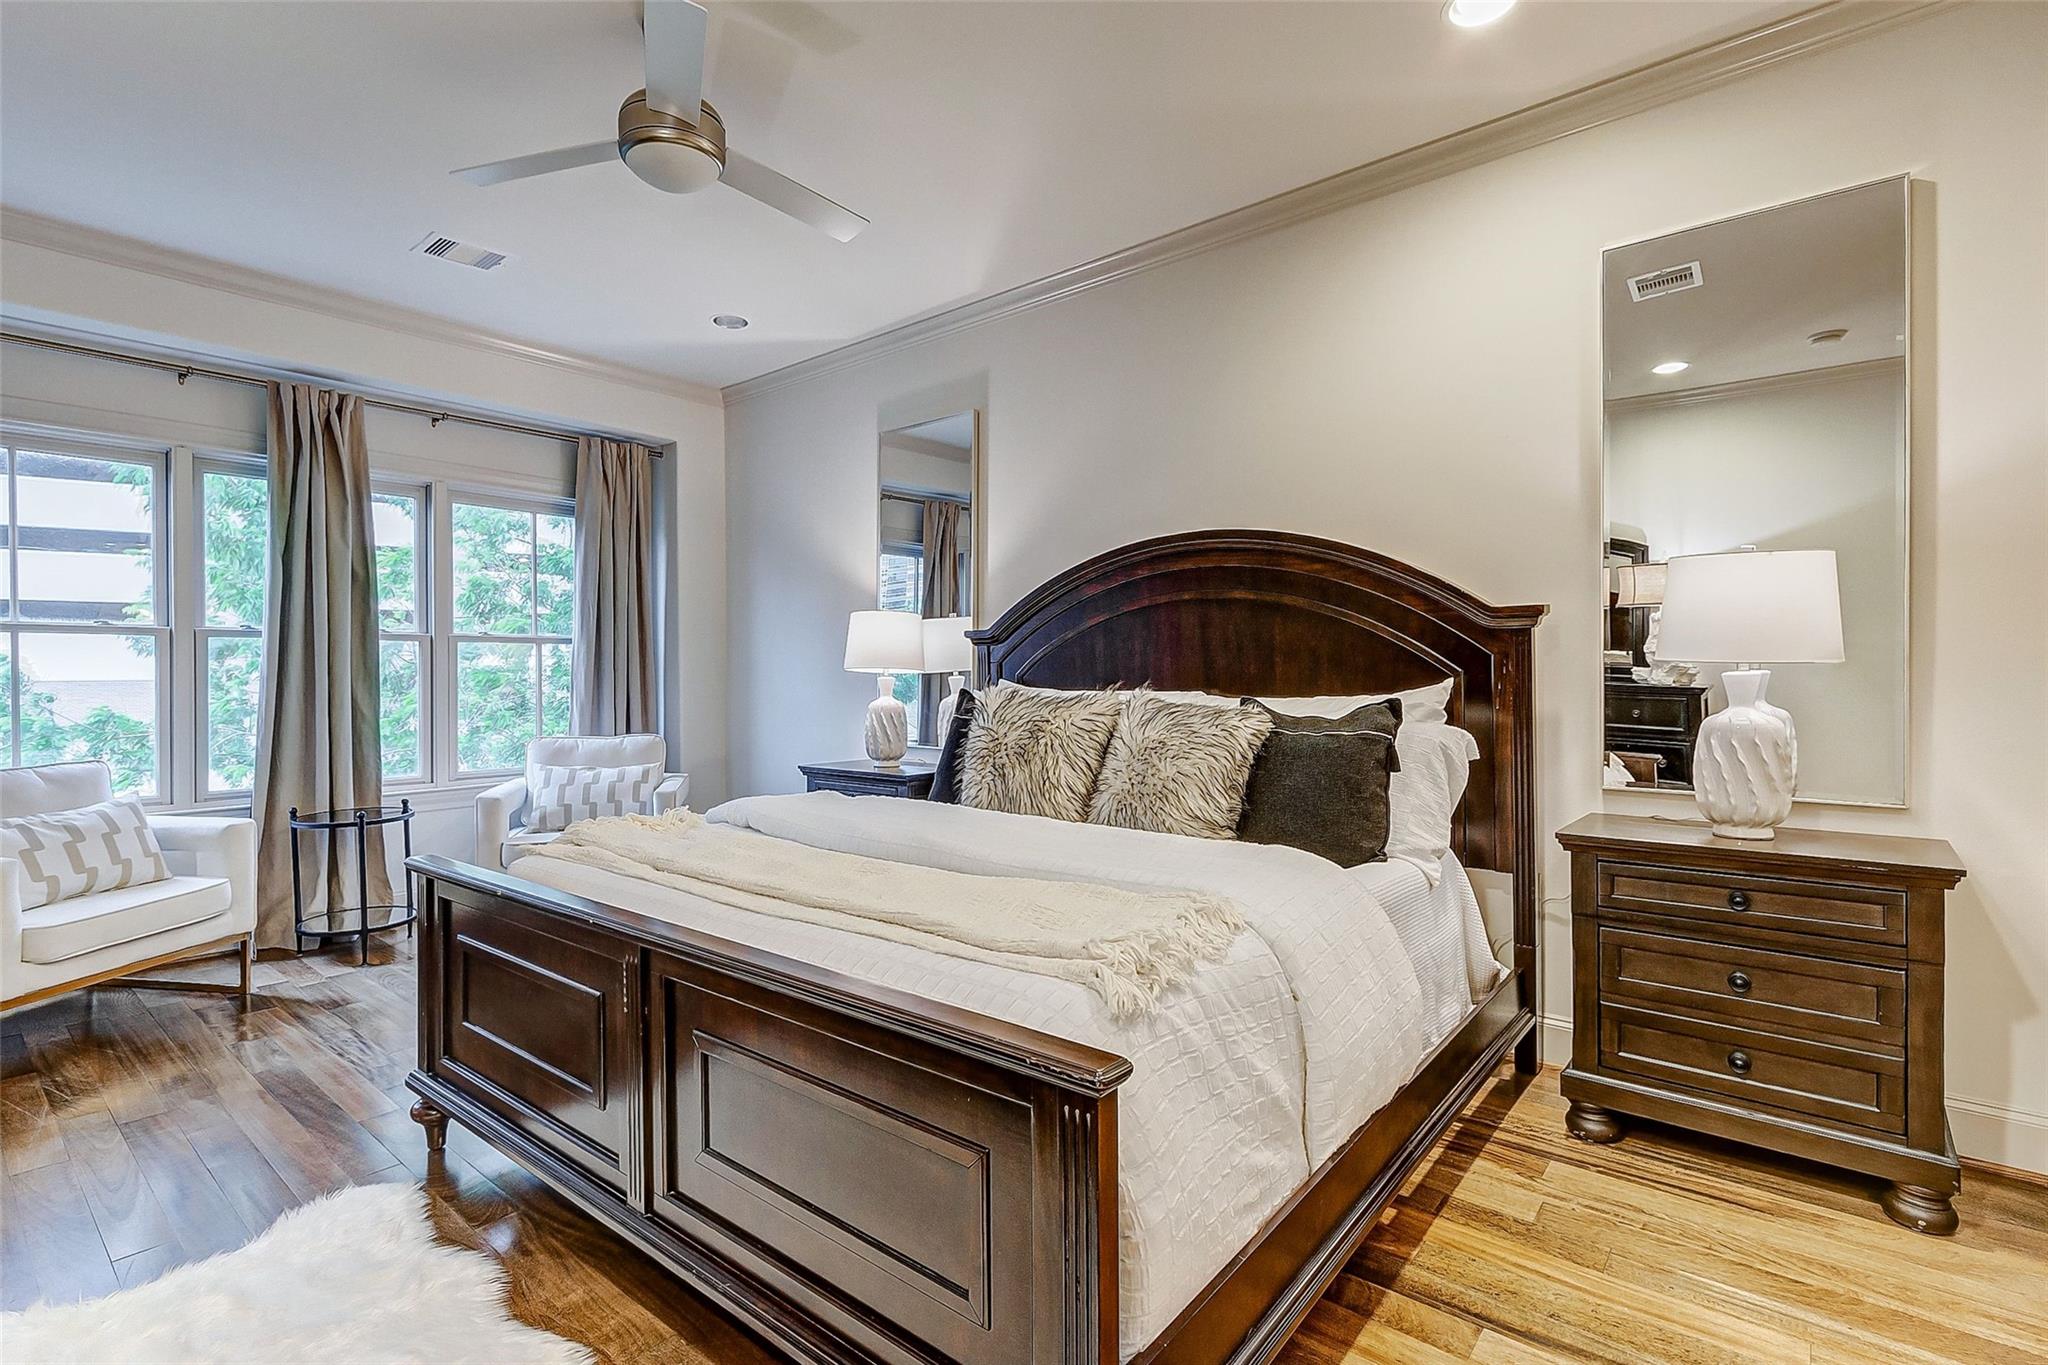
Furnished bedroom with a dark wood bed, tall curtained windows, and wood flooring.
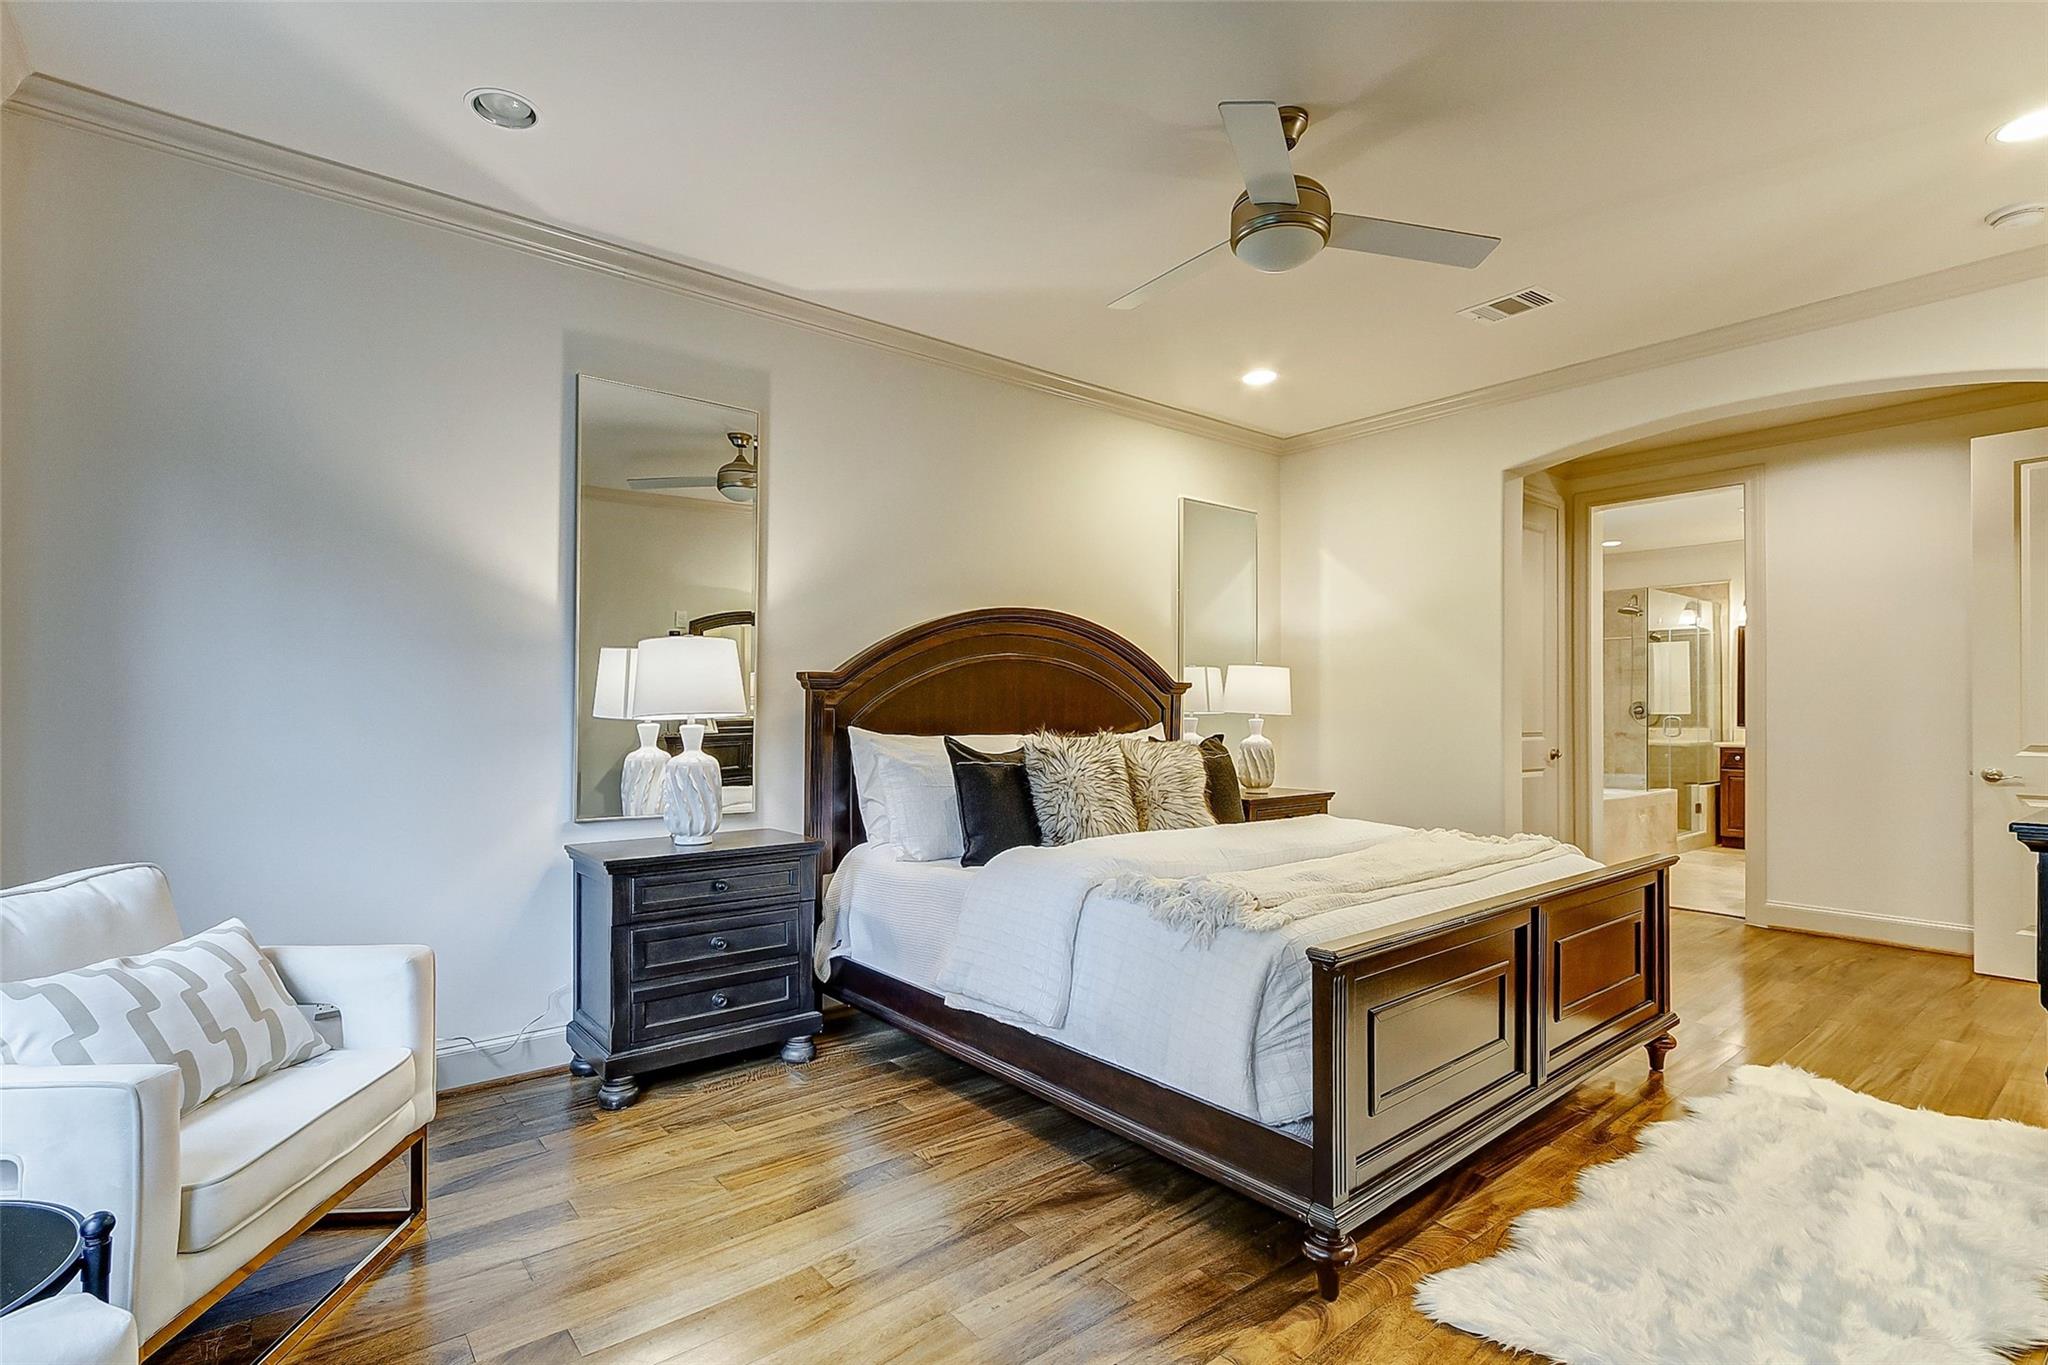
Furnished bedroom with a dark wood bed, hardwood floors, and an ensuite bathroom visible through the doorway.
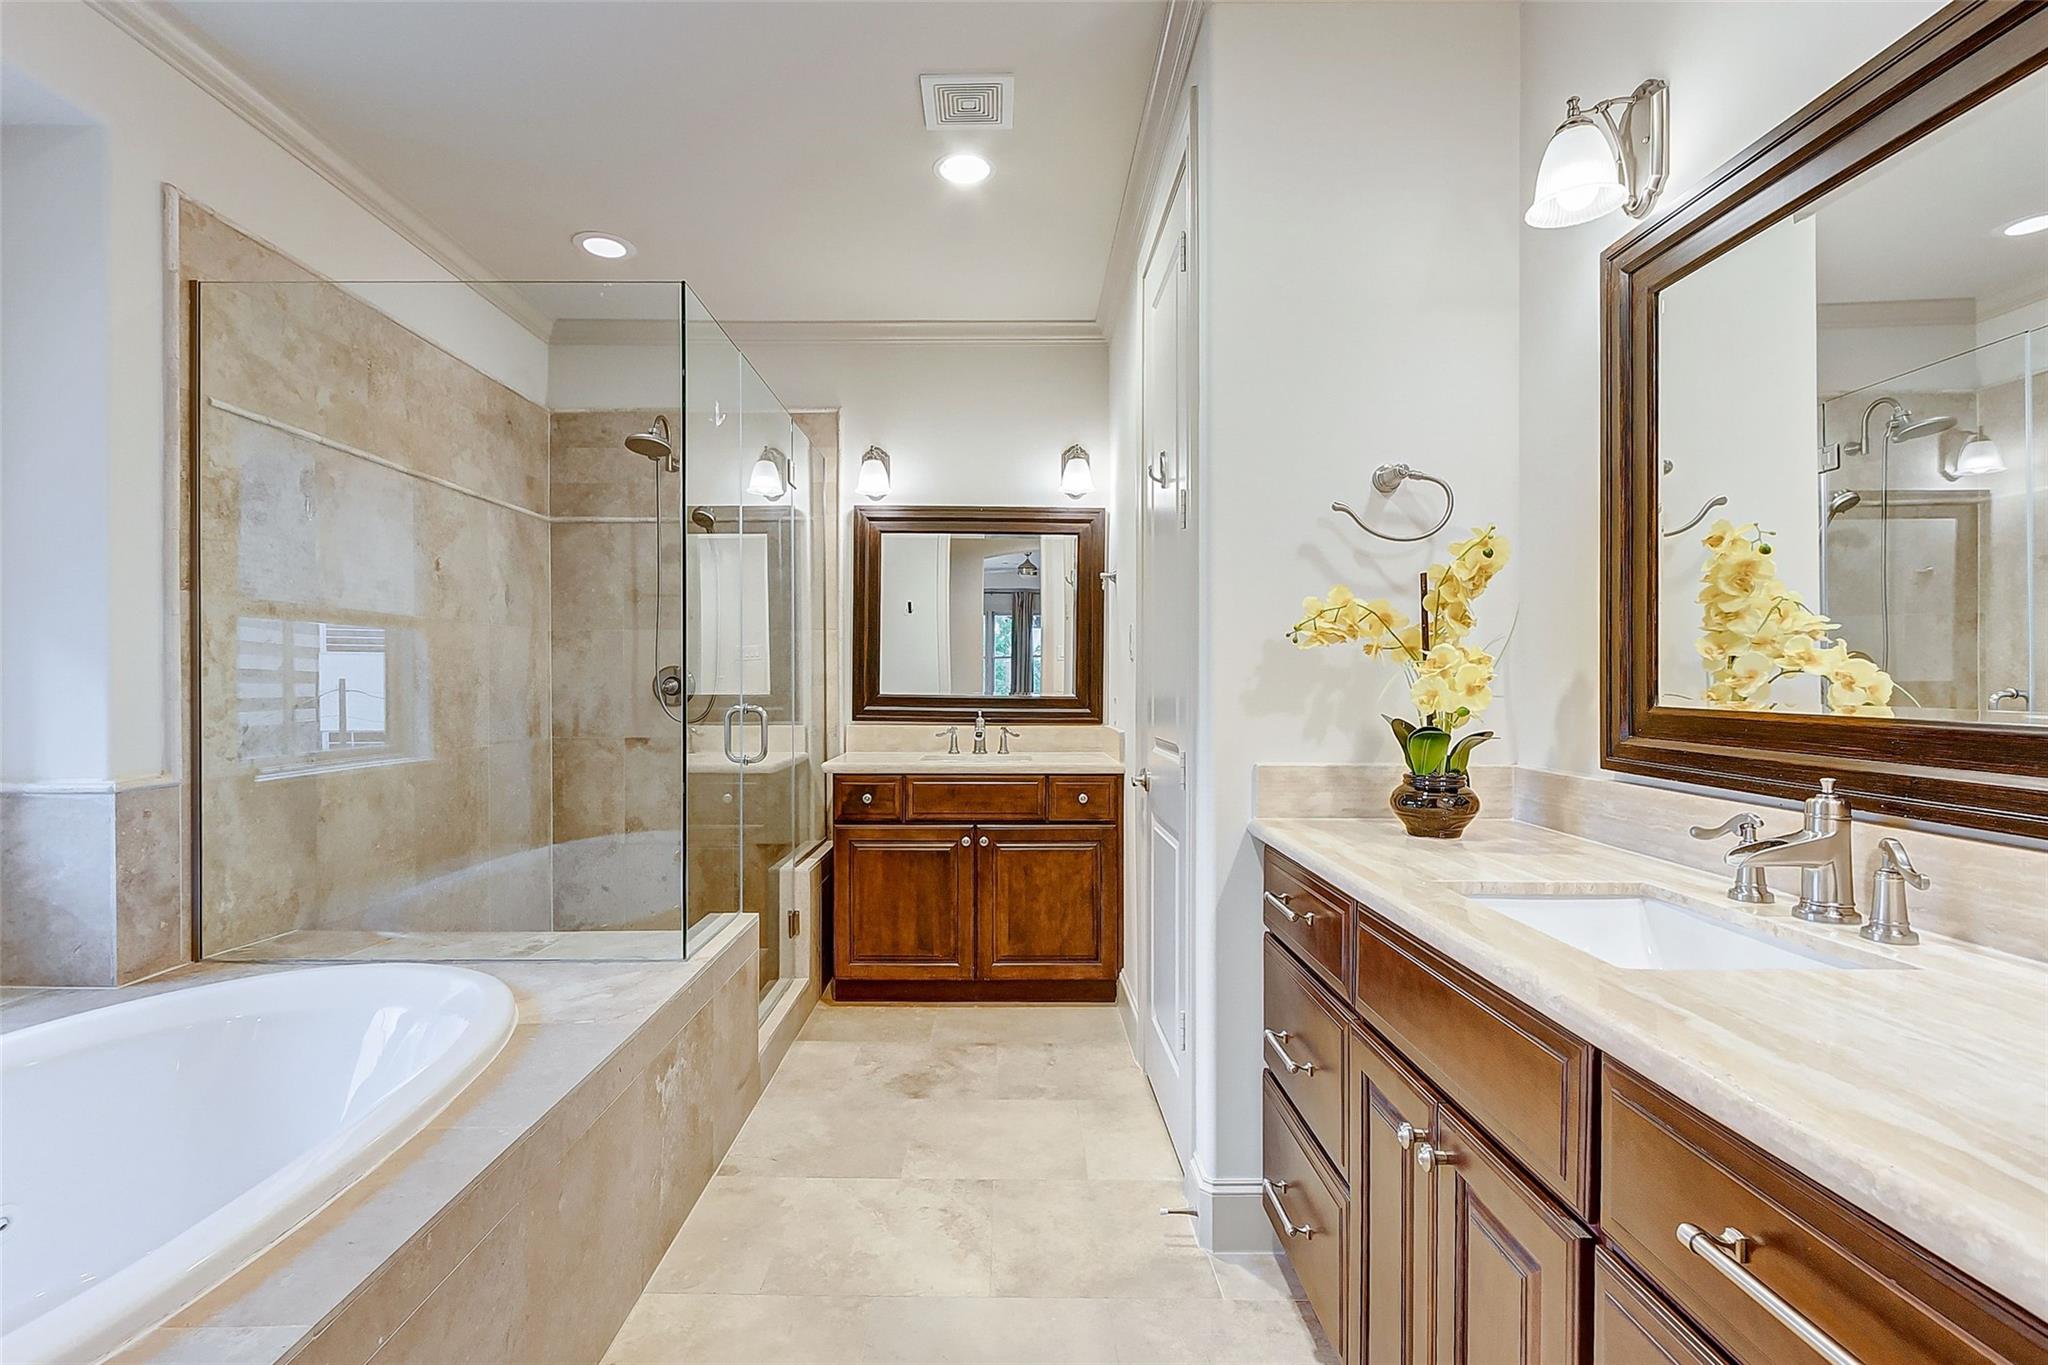
Bathroom with a glass shower, soaking tub, and wood vanities topped with pale stone.
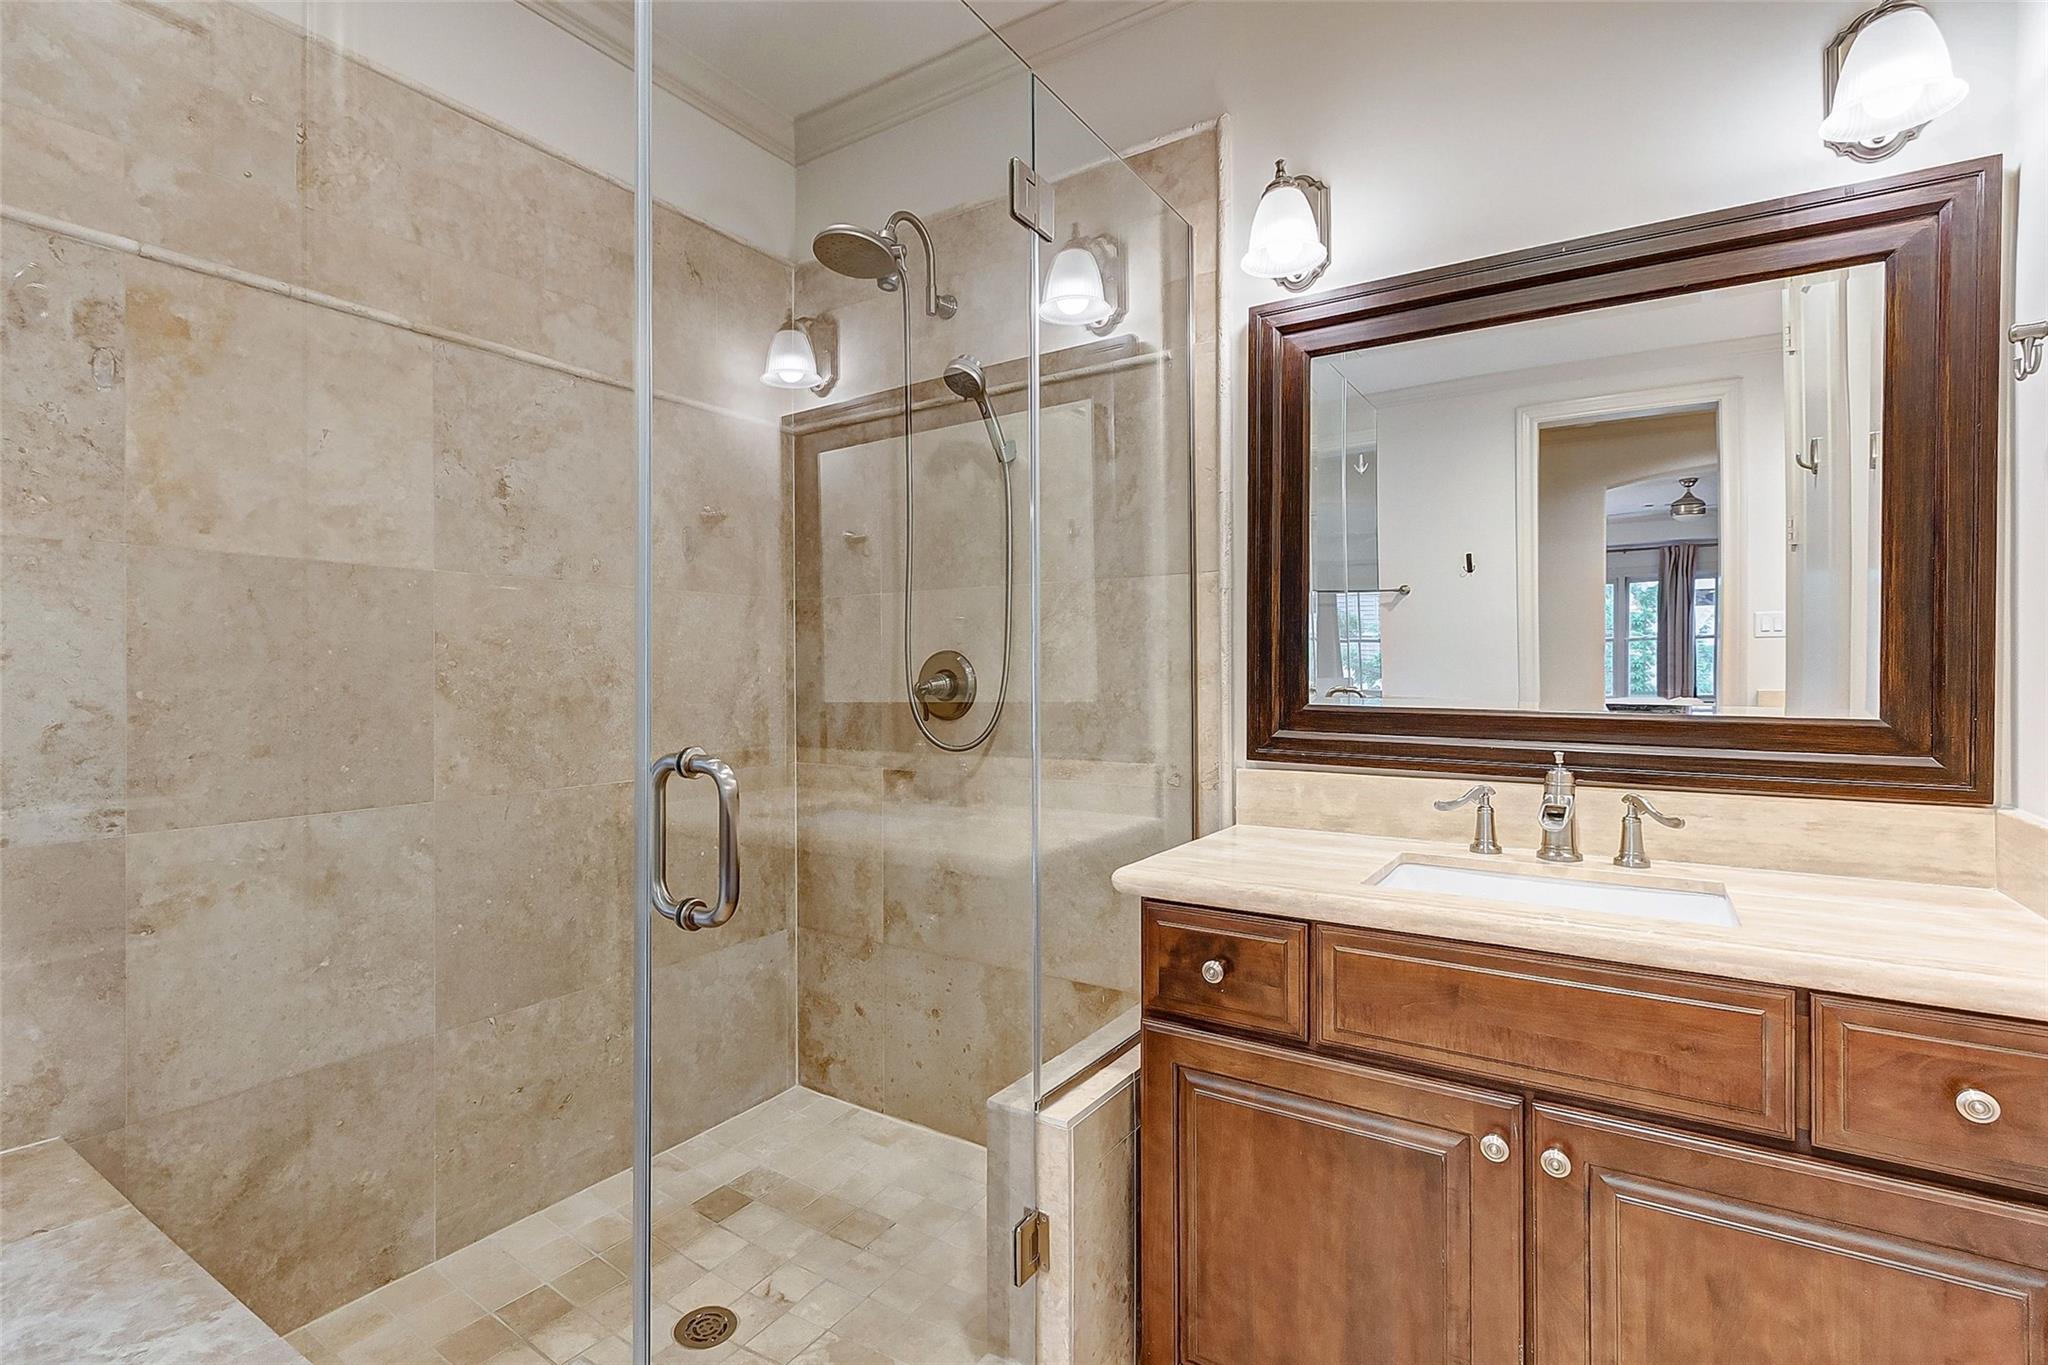
Bathroom with a glass-enclosed stone-tiled shower and dark wood vanity beneath a large framed mirror.
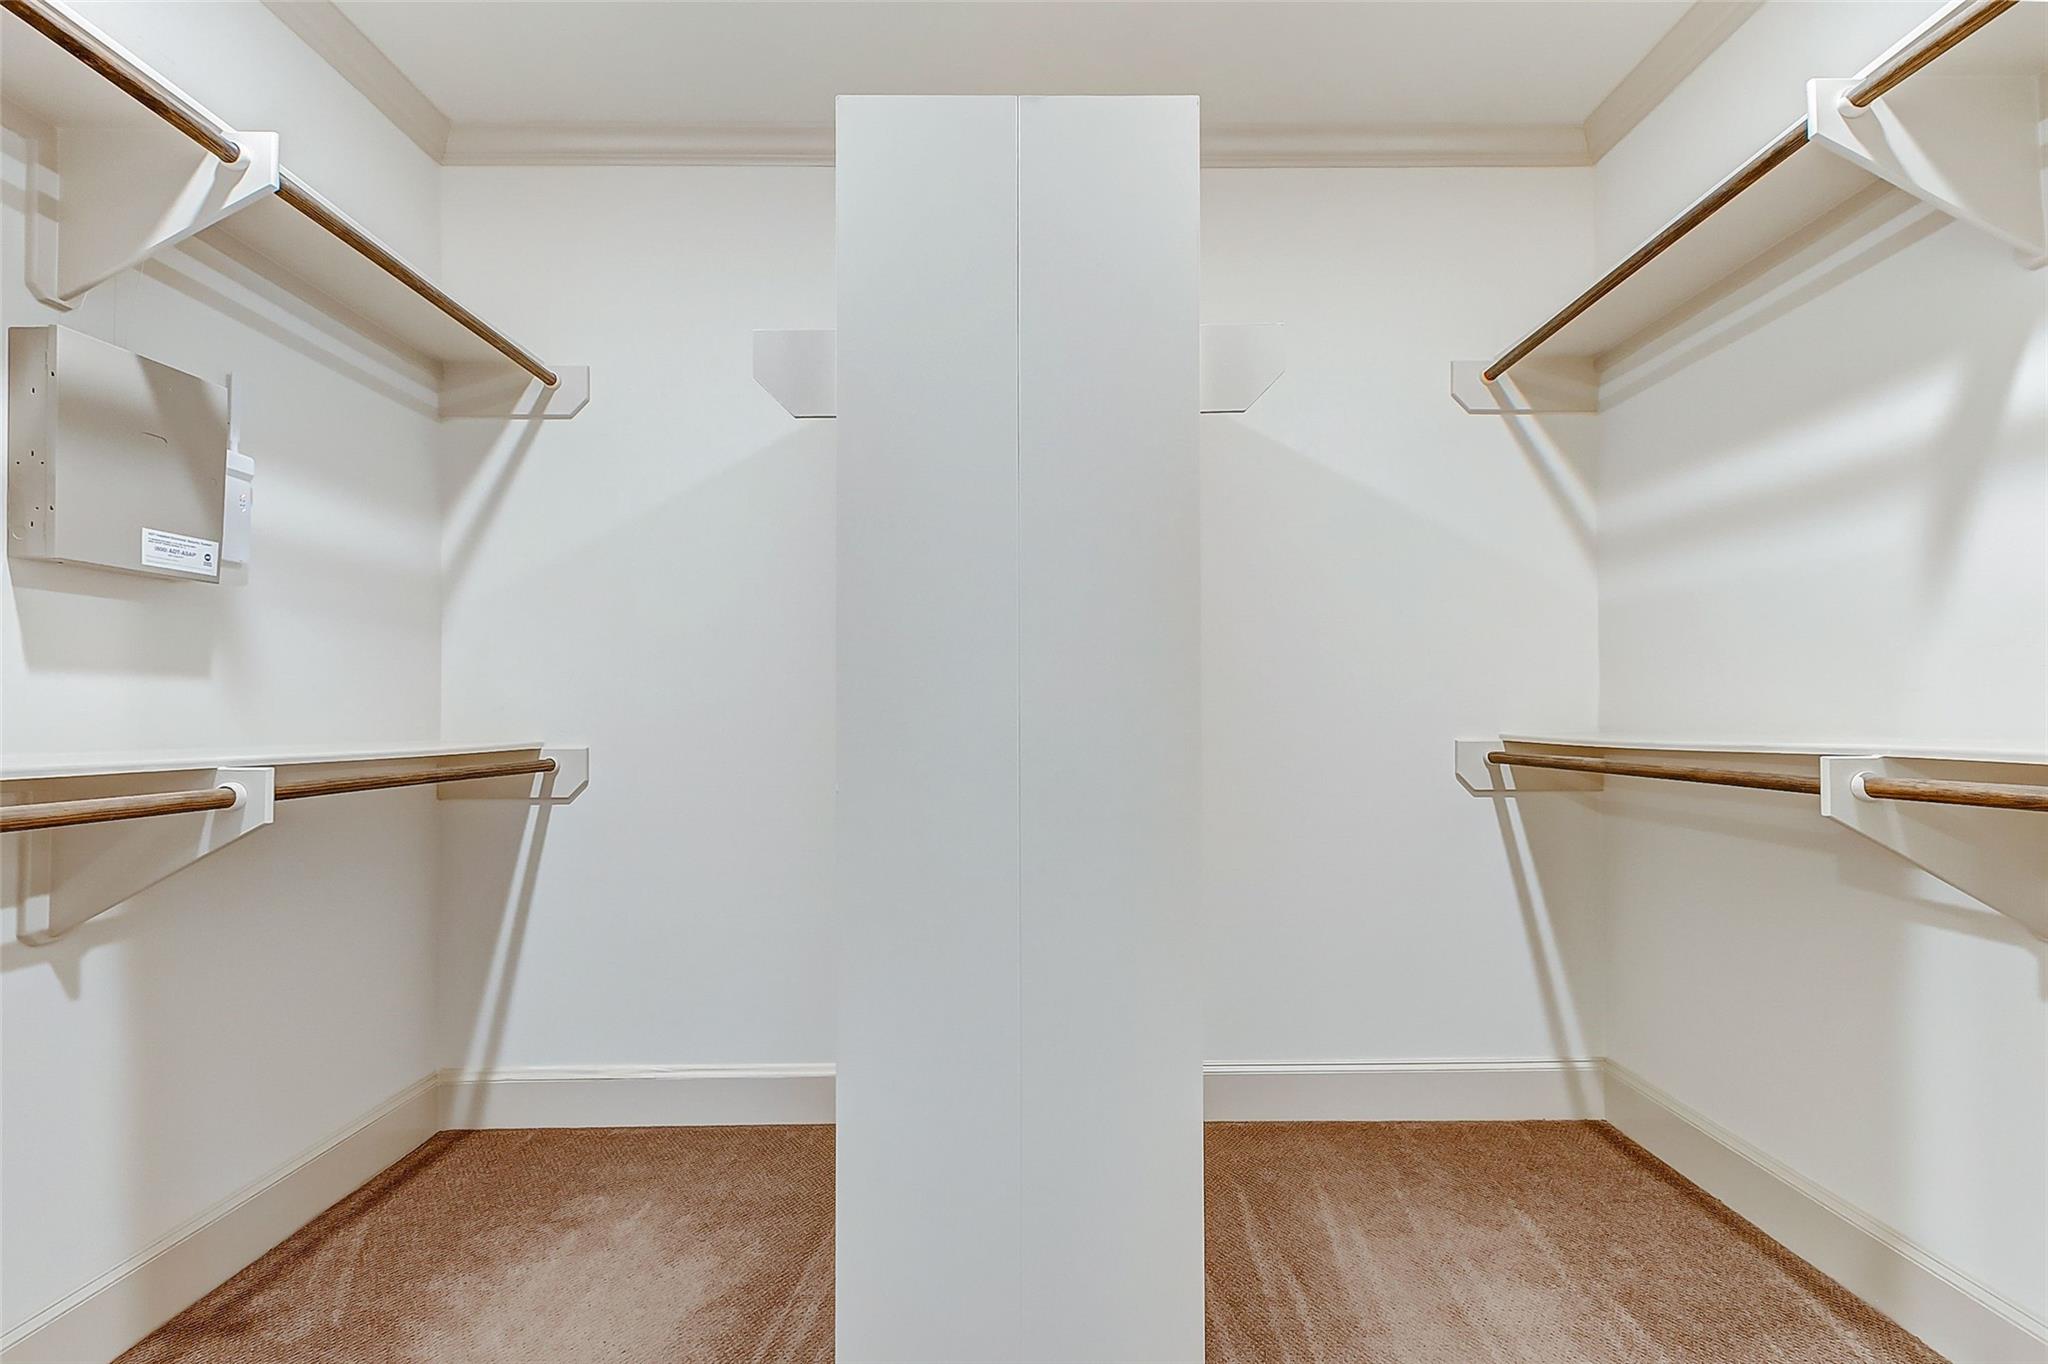
Walk-in closet with carpeted floor, wooden hanging rods, and a tall central divider.
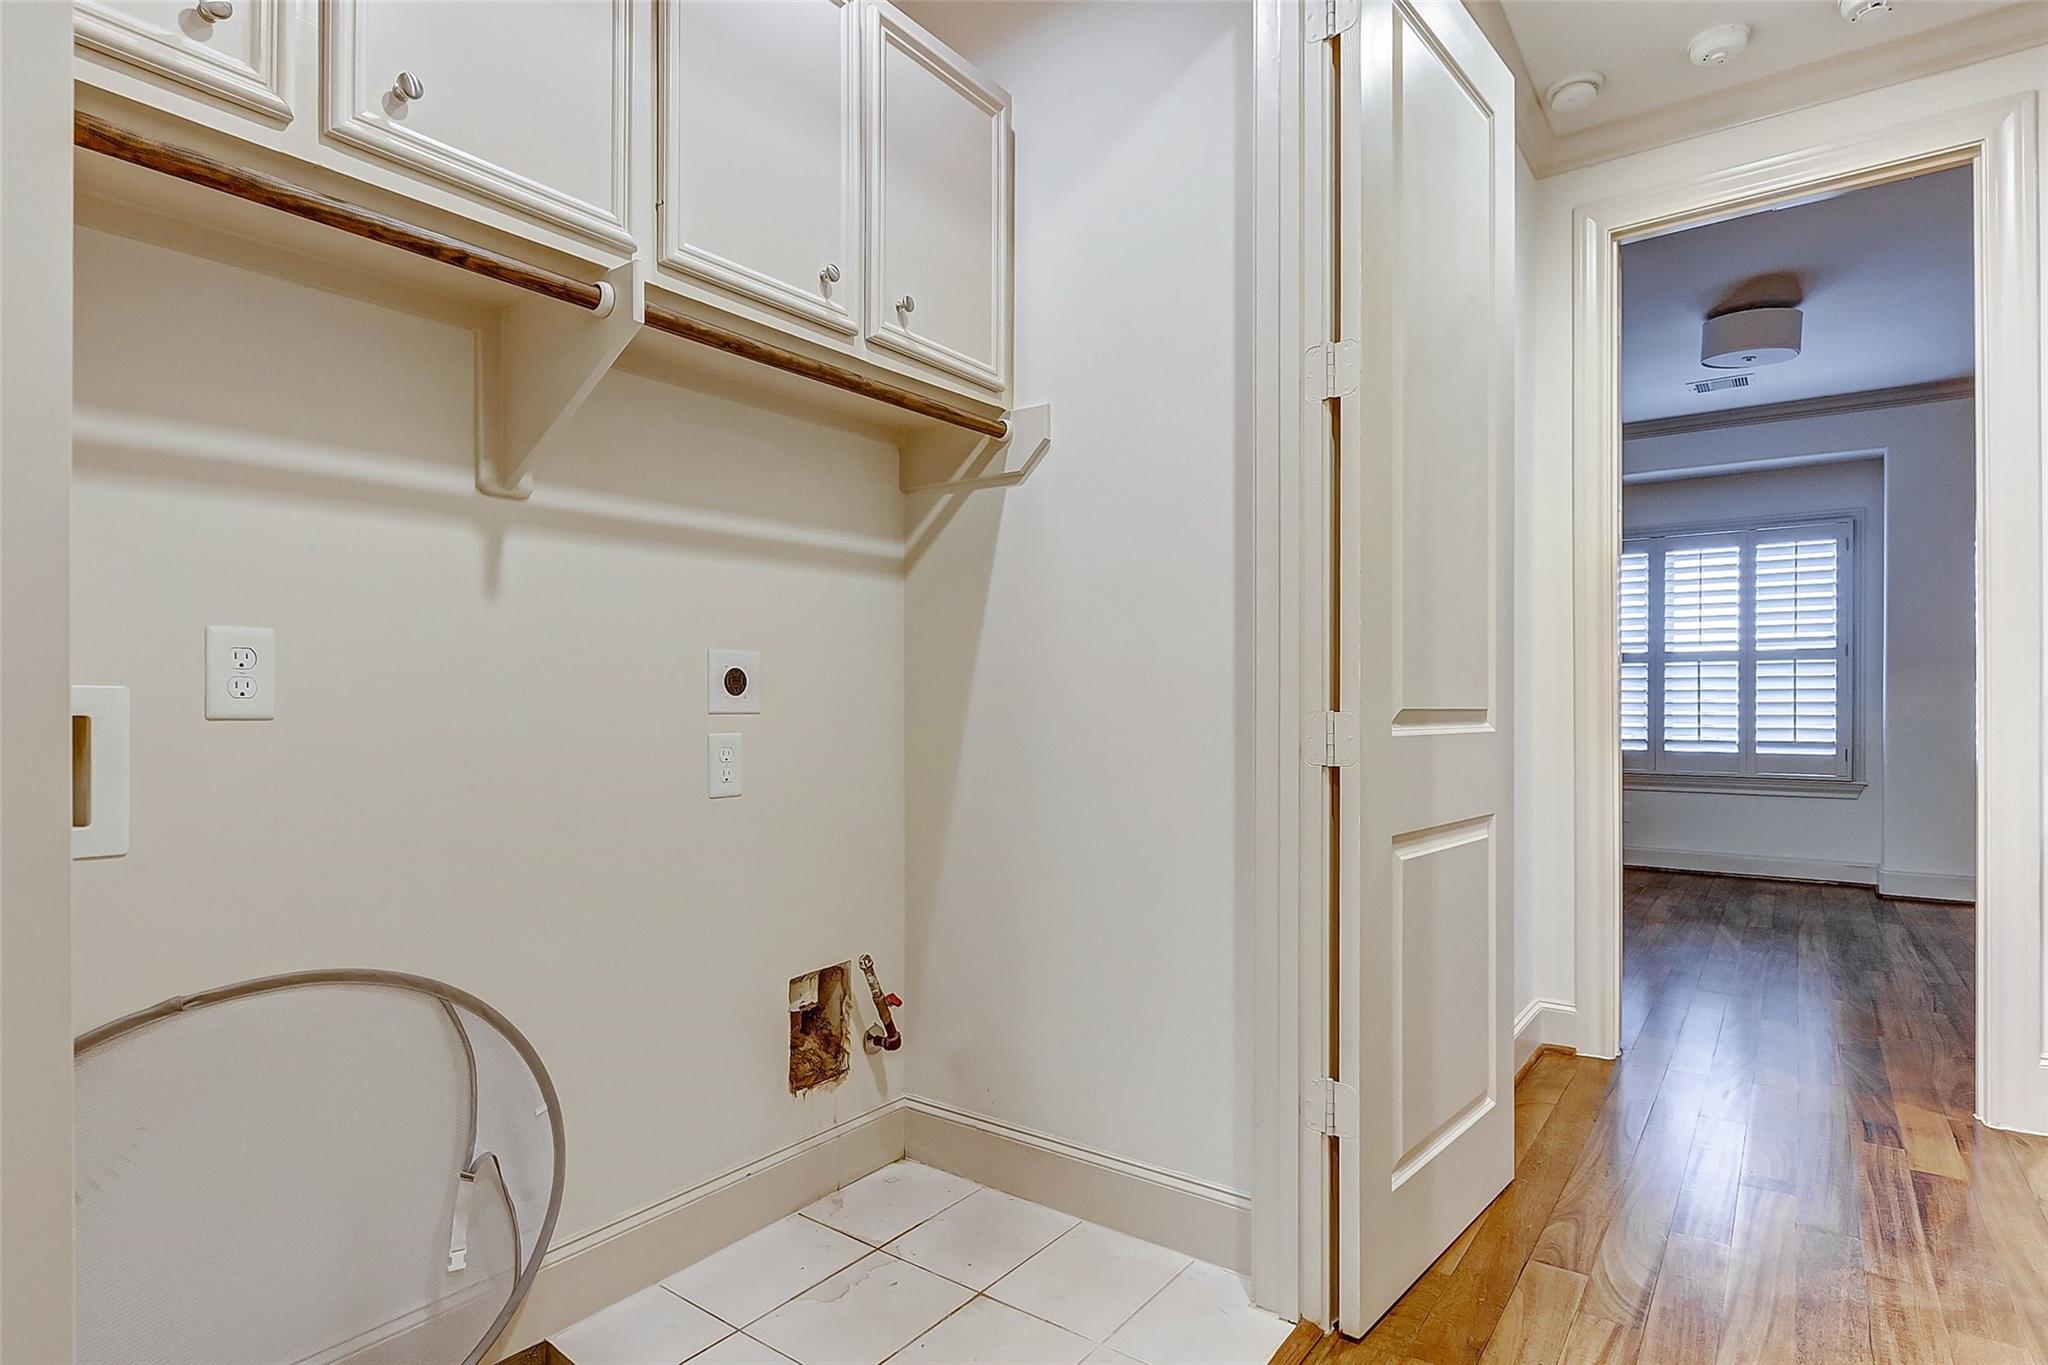
Empty laundry room with white cabinets and washer hookups beside an open doorway to a room with shuttered windows.
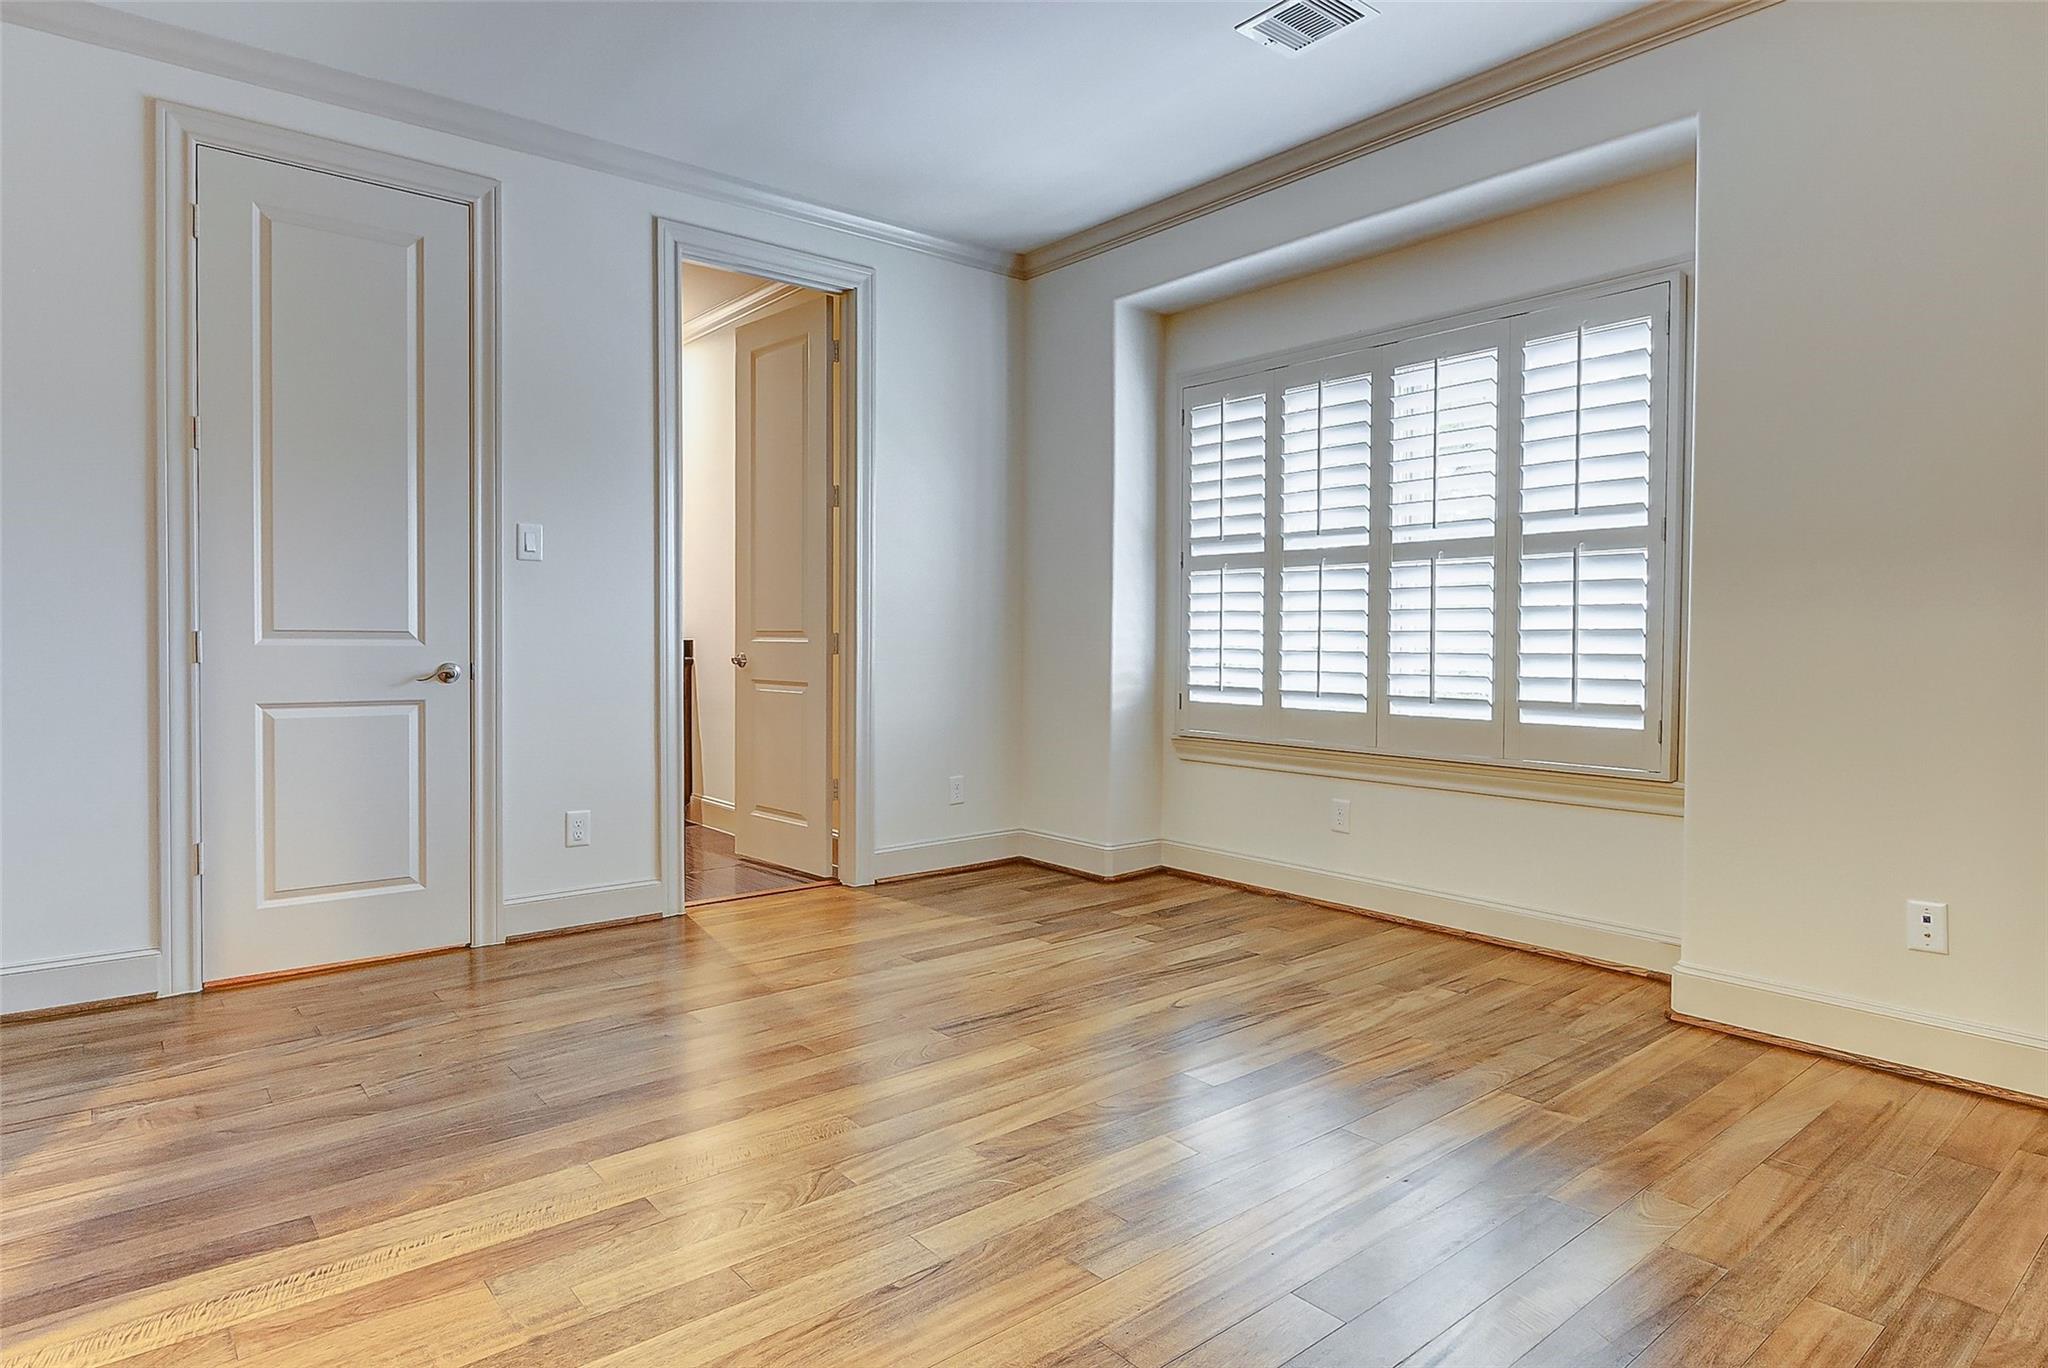
Empty room with hardwood floors and a large plantation-shuttered window.
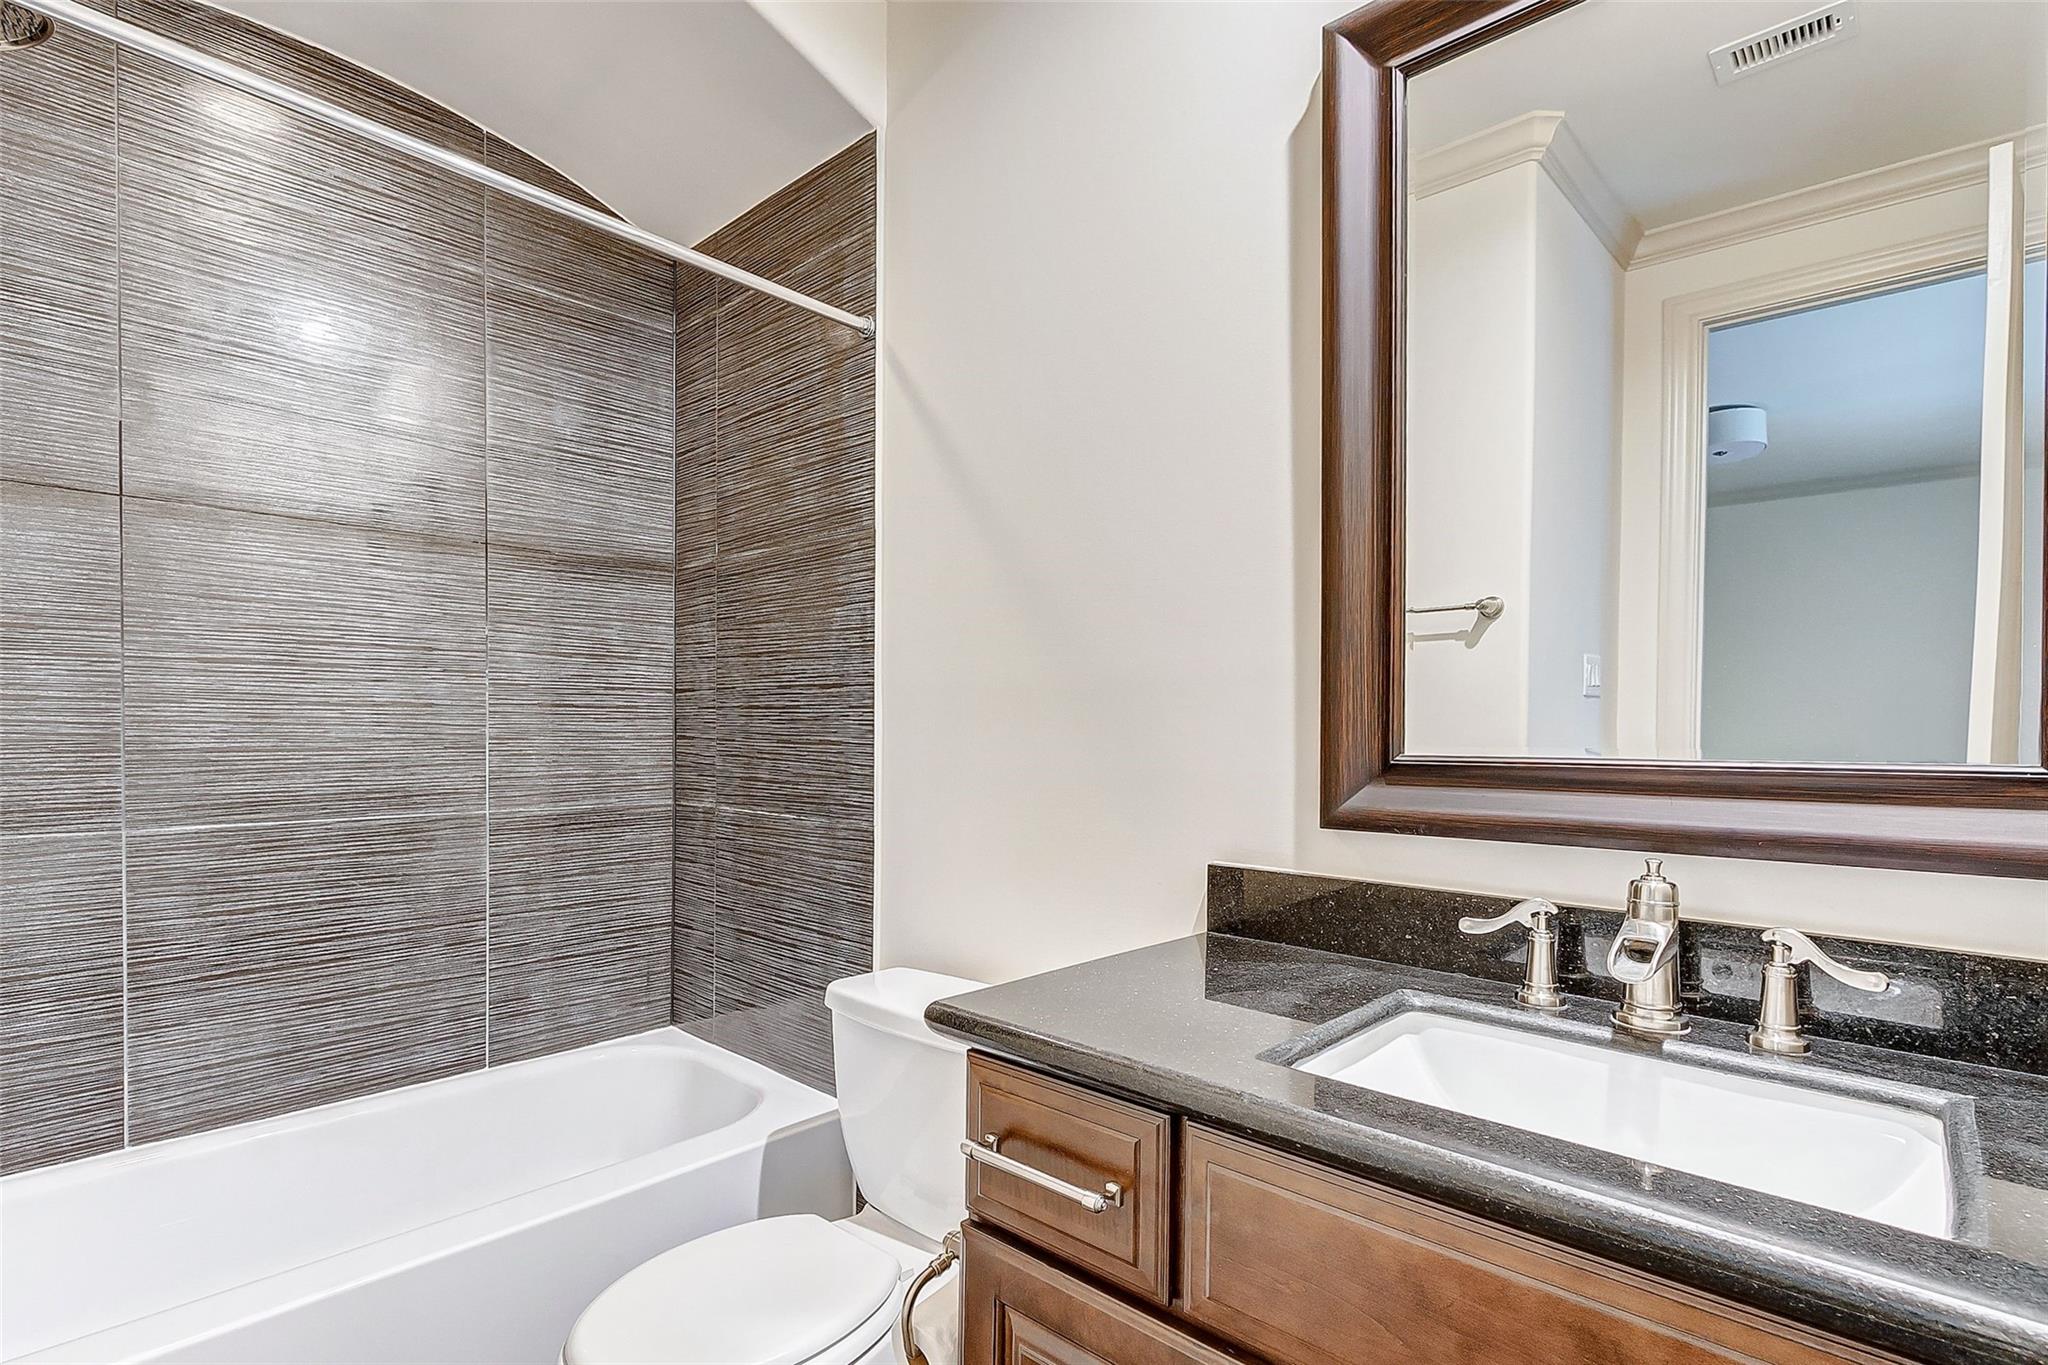
Bathroom with a tiled tub and shower, wood vanity, dark stone counter, and large framed mirror.
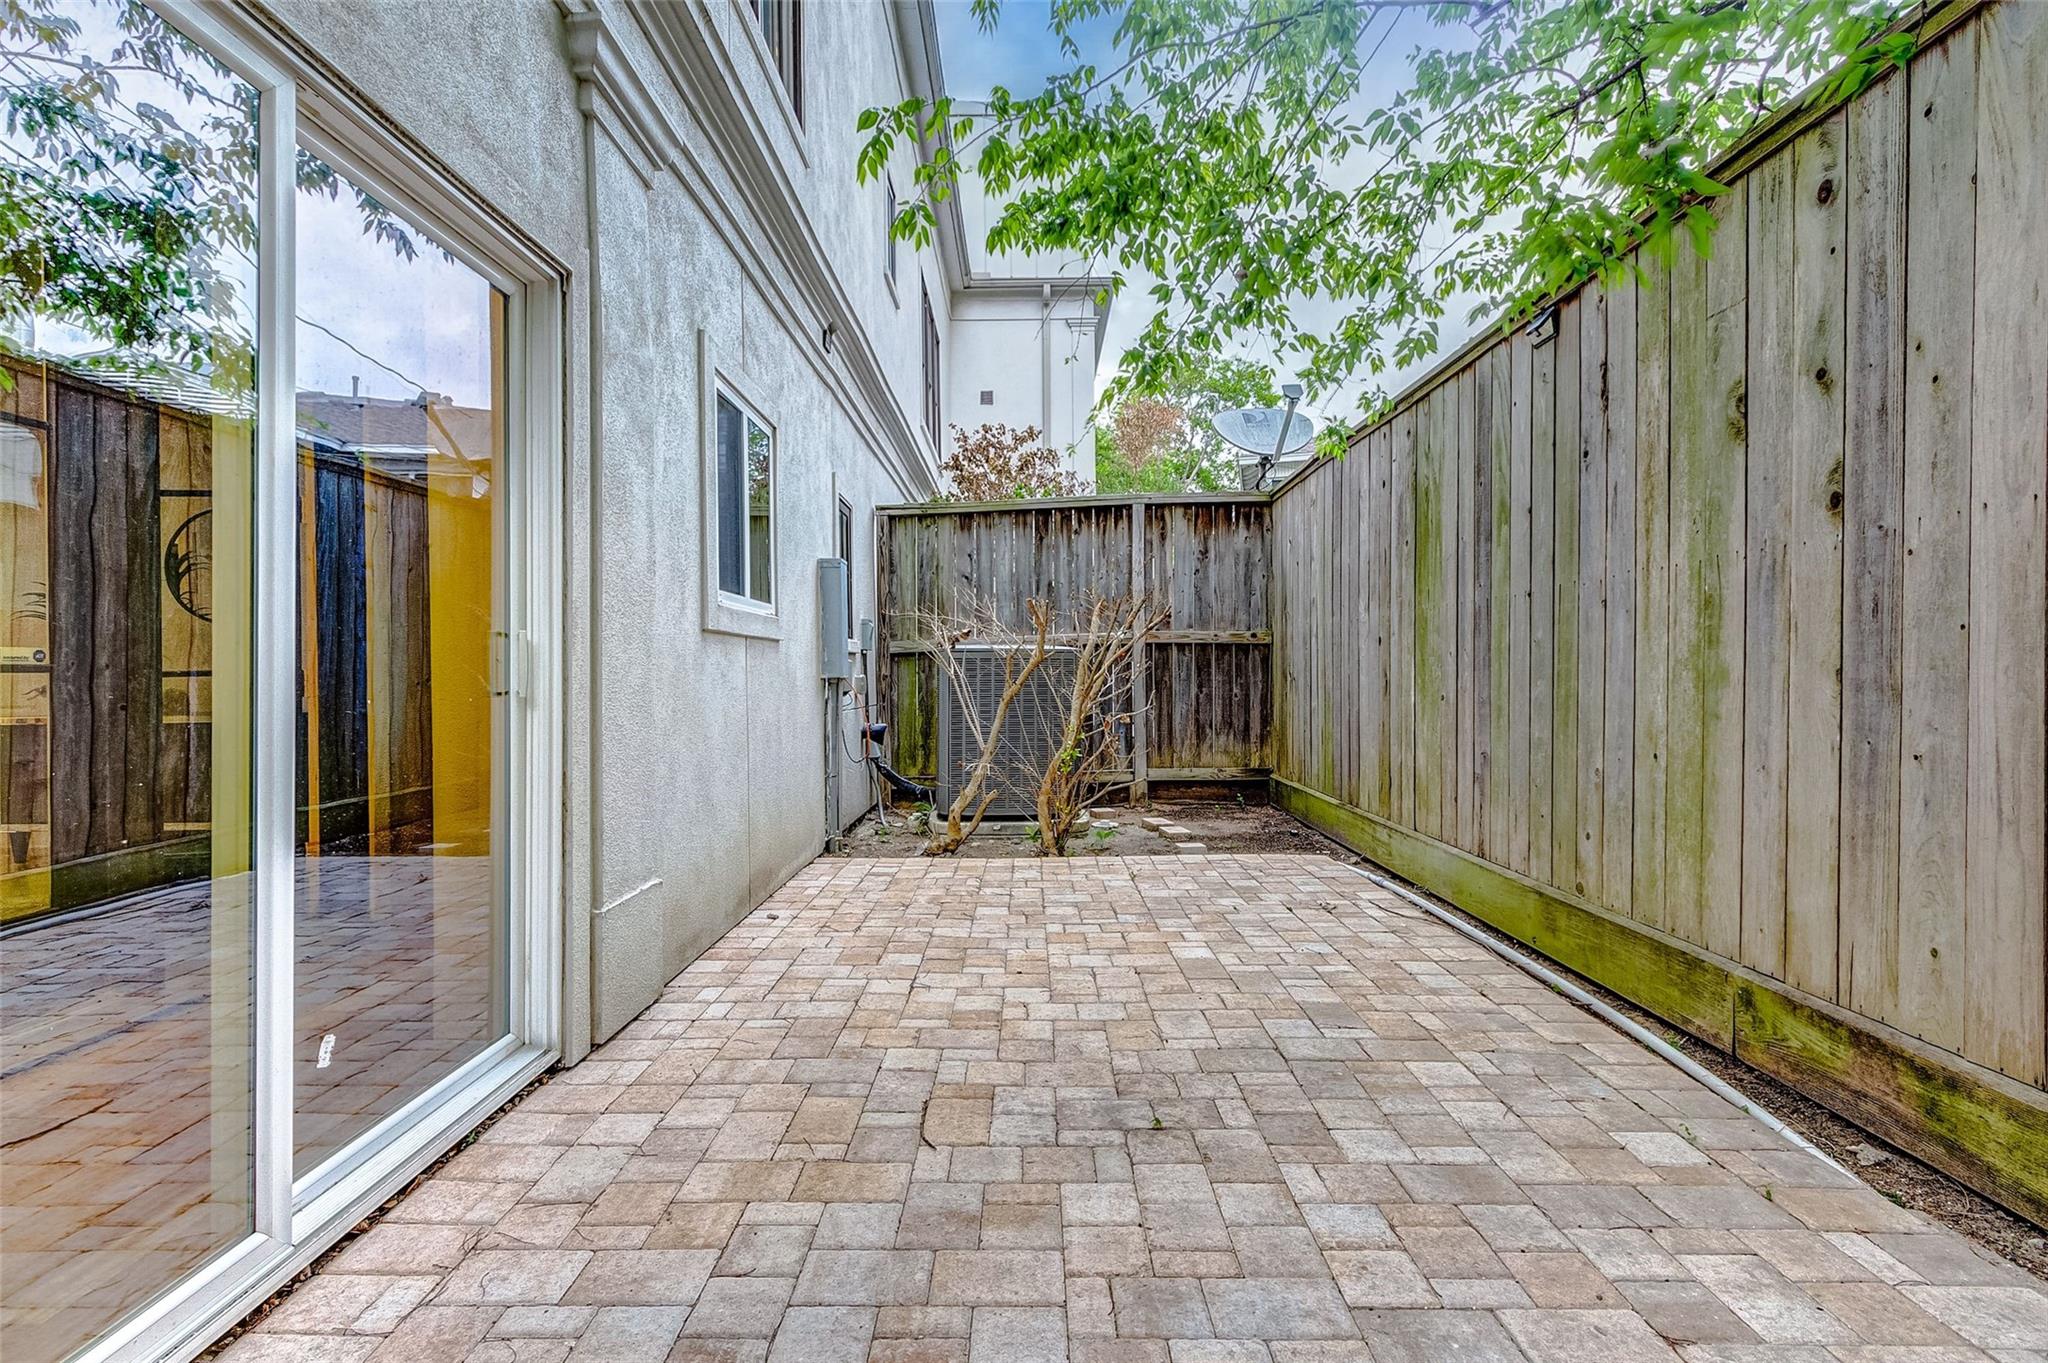
Paved side patio enclosed by tall wooden fencing, with a sliding glass door and bare shrub.
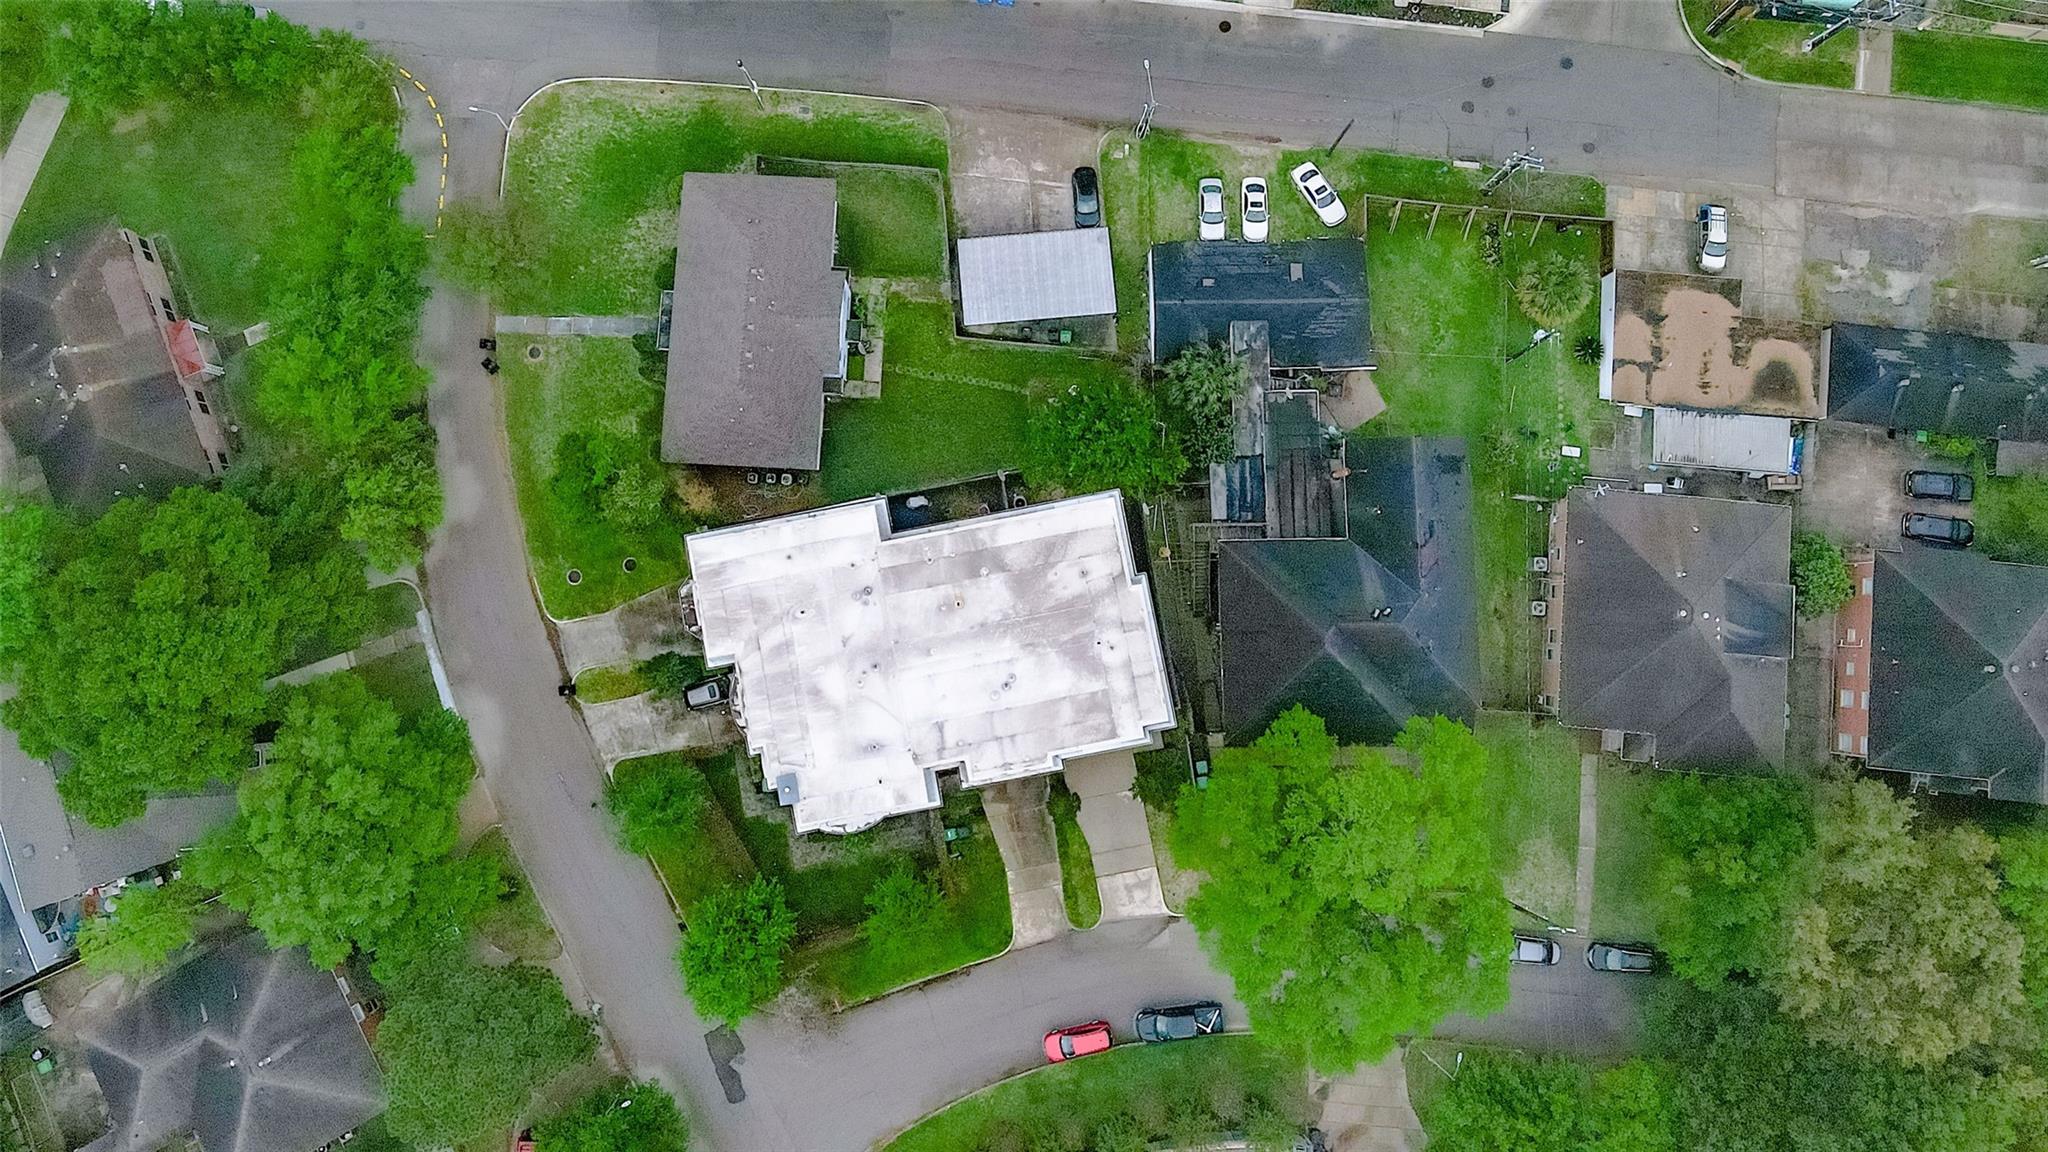
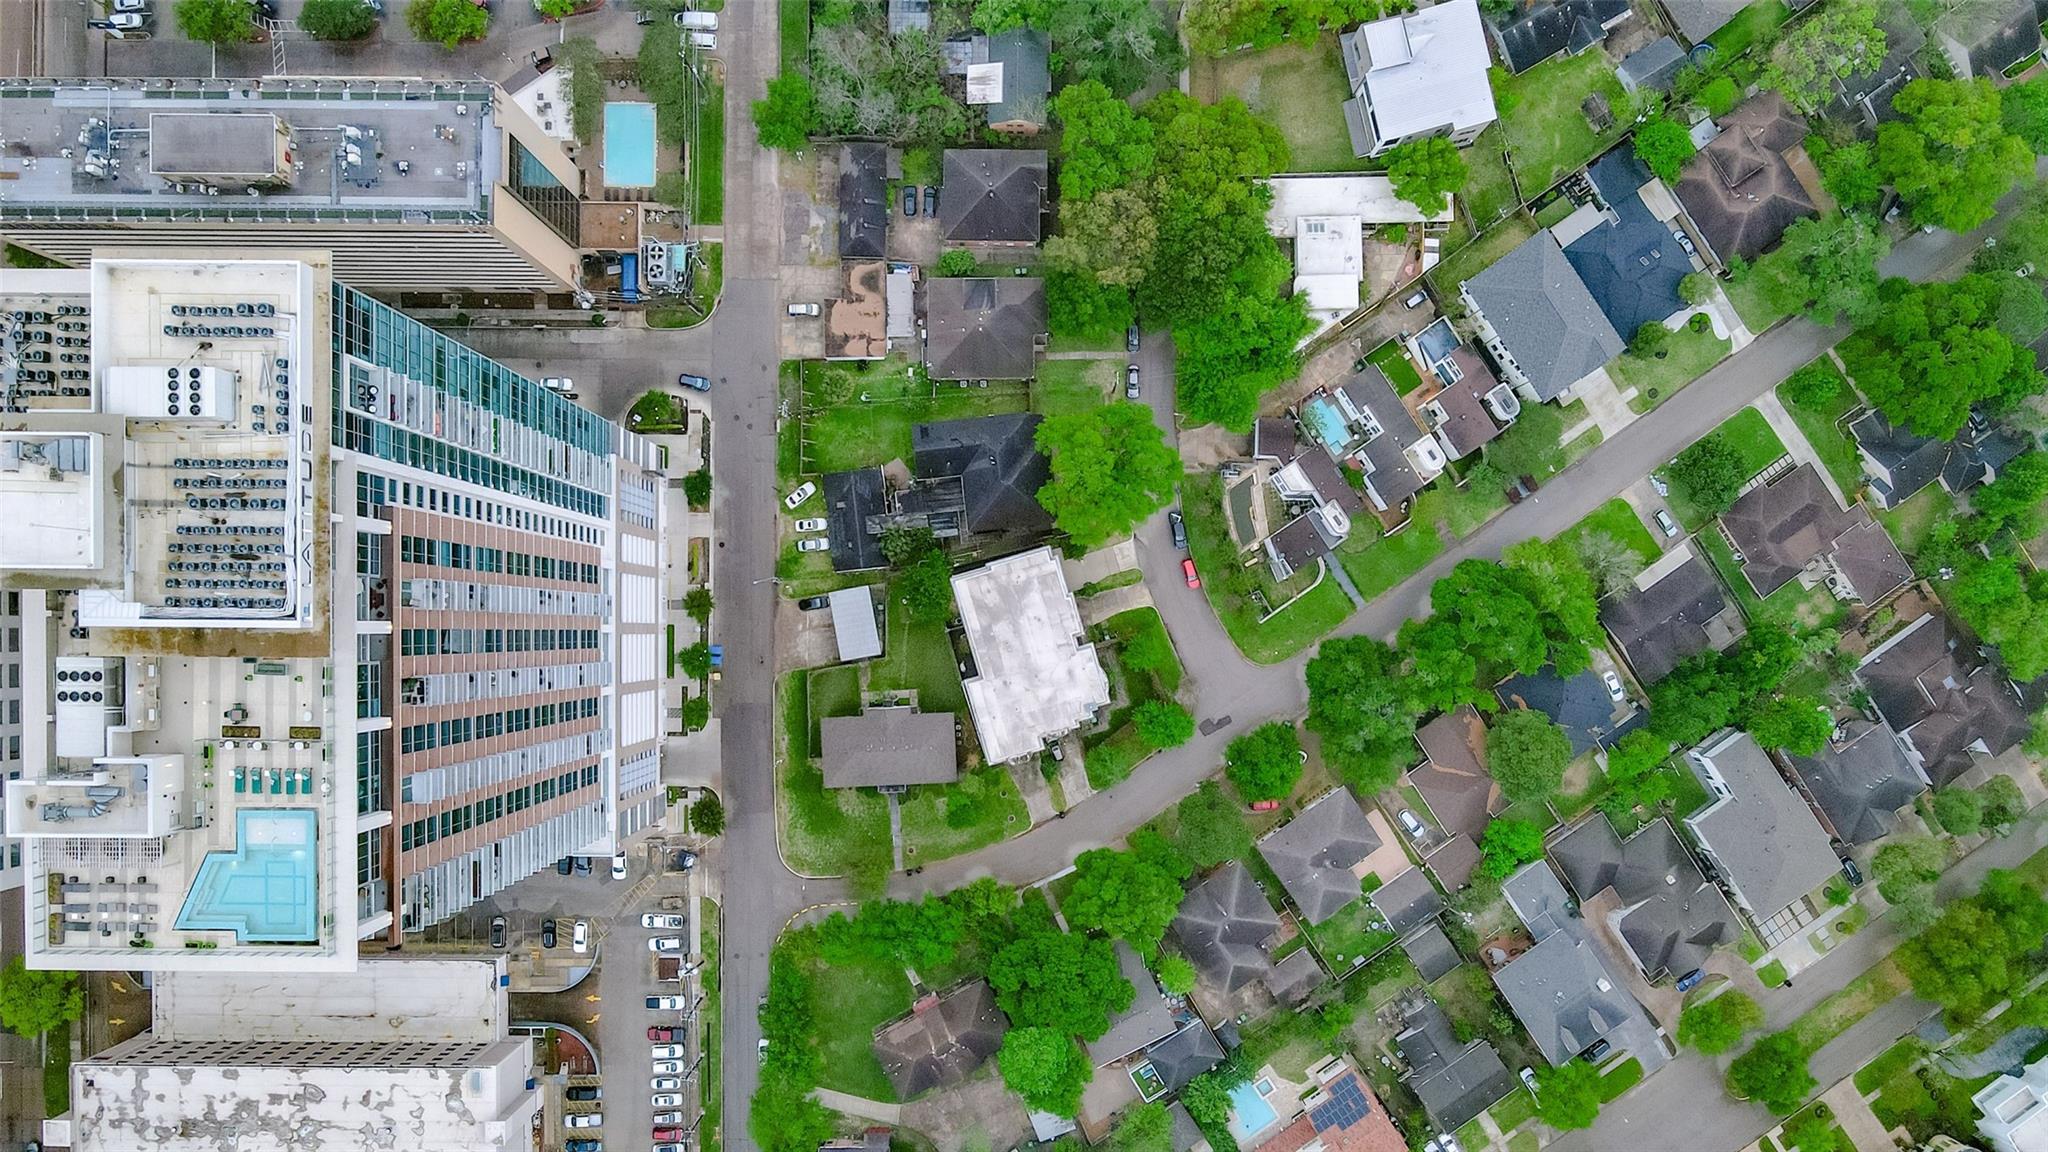
Aerial view of a white-roofed home surrounded by tree-lined neighboring properties and streets.
Aerial view of Houston’s medical district, with high-rises behind tree-lined streets and homes.
Aerial view of homes and tree-lined streets beside a large multi-story building.
VIEW PHOTOS
$850,000

1955 Sheridan Street

3 Beds 4 Baths 3,200 Sq.Ft. 2,734 Sq.Ft.

Open House

10/18/2026 12:00PM - 4:00PM CDT

Description

Gorgeous 3-story modern home in the heart of the Medical Center offering 3 bedrooms, 3.5 baths, and a private elevator. The beautifully updated kitchen features an oversized quartz island, built-in GE gas cooktop, travertine backsplash, abundant cabinetry, double dishwashers, and stainless steel appliances. Open to the dining and living areas, the layout is ideal for everyday living and entertaining. The spacious primary suite is a true retreat with a jetted spa tub, separate shower with seating, dual sinks with marble, and an oversized walk-in closet. Additional updates include stucco replaced in 2023, new PEX plumbing throughout, AC replaced in 2020, an enclosed walkway, wood flooring throughout, and plantation shutters. Just a 5-minute walk to Chabad and conveniently located near the Medical Center and surrounding attractions. A must-see!

Share Property

Location

1955 Sheridan Street, Houston, TX 77030

Status

For Sale
Jennifer Larsen

Jennifer Larsen

TITLE

Team Lead

LICENSE

562946

Property Amenities

Interior
Laundry room Inside
Fireplace Gas Log
Appliances Disposal, Refrigerator Included, Double Oven, Gas Oven, Microwave, Gas Cooktop, Refrigerator, Dishwasher, Washer/Dryer
Flooring Carpet, Wood
Total Bedrooms: 3
Half Bathrooms: 1
Full Bathrooms: 3
Other Interior Features Elevator, 1 Bedroom Down - Not Primary BR, Primary Bed - 3rd Floor, Walk-In Closet(s)
Area & Lot
Open house

10/18/2026 12:00PM - 4:00PM CDT

Total area 3,200 Sq.Ft.
Lot Area 2,734 Sq.Ft.
Living area 3,200 Sq.Ft.
MLS® ID 87871559
Year Built 2013
School District 27 - Houston
High School Lamar High School (Houston)
Middle School Pershing Middle School
Elementary School Roberts Elementary School (Houston)
Architecture Styles Contemporary/Modern
Type Townhouse
Status For Sale
Exterior
Stories 3
Air conditioning Attic Fan, Ceiling Fan(s), Electric
Heat type Natural Gas
Water Source Public
Garage Space 2.0
Sewer Public Sewer
Parking Attached, Auto Garage Door Opener, Garage
Lot Features On Street
Roof Composition
Finance
Sales Price $850,000
Real Estate Tax $16,593 yearly
White multi-story home with a mansard-style roof, arched entry, and broad driveway beside a high-rise.

Schedule a Showing

I would love to show you this beautiful property. Please select your preferred date and time below. I will be in touch shortly to confirm your appointment.

Schedule a Showing

I would love to show you this beautiful property. Please select your preferred date and time below. I will be in touch shortly to confirm your appointment.

Thank you for your interest in 1955 Sheridan Street, Houston, TX 77030. We are reviewing your request and will be in touch shortly!

Mortgage Calculator

Estimate your monthly mortgage payment, including the principal and interest, property taxes, and HOA. Adjust the values to generate a more accurate rate.

All estimates are provided for informational purposes only. Actual amounts may vary.
$0,000 Your Payment 20 15 65
$0,000 Your Payment

Work with Charlene

Our philosophy is simple, we'll always ask the right questions, provide the right answers, treat everyone honestly, and only promise what we are confident we can deliver.